






30 Cedar Street, Unit 4
Victoria Park, Paris, N3L 0A1
$819,900
- Bedrooms
- 2 + 1
- Bathrooms
- 3
- Interior
- 1,400 ft²
- Type
- Condo townhouse
About this home
Welcome to this stunning end unit, executive bungalow condo in the charming town of Paris, offering stylish, low-maintenance living with quality finishes throughout. This beautifully maintained home features 2+1 bedrooms, 3 full bathrooms, a spacious den, and a fully finished lower level. Move right in and enjoy! The main floor has been refreshed with upgraded flooring and offers an open-concept design with soaring 9-foot ceilings, complemented by an impressive 10-foot ceiling in the living and dining areas. The inviting living room is centred around a cozy gas fireplace, while the chef-inspired kitchen boasts granite countertops, a ceramic tile backsplash with under-cabinet lighting, and ample prep space.
The primary suite serves as a private retreat, complete with a luxurious ensuite featuring a glass walk-in shower. The finished lower level expands your living space with a generous recreation room highlighted by a second gas fireplace, a full bathroom, plenty of storage, and a spacious third bedroom featuring a large egress window that fills the room with natural light while providing added safety and functionality. Step outside to enjoy the covered front porch, beautifully landscaped grounds with underground sprinklers, and a private rear deck complete with a natural gas BBQ hookup and a retractable awning—an ideal space for relaxing or entertaining.
This exceptional home combines elegance, comfort, and convenience in one of Paris' most desirable communities. A rare opportunity you won't want to miss! Some photos virtually staged.
Property details
- Property type
- Condo Townhouse
- Ownership
- Condominium
- Style
- Townhouse
- Age
- 6-15 Years
- Property taxes
- $4,148
- Condo fees
- $465 monthly
- Fees include
- Insurance,Common Elements,Parking
- Heating
- Forced Air, Natural Gas
- Cooling
- Central Air
- Basement
- Full, Finished
- Fireplace
- Gas
- Parking
- 4 spaces, attached garage
- Water
- Municipal
- Sewer
- Sewer (Municipal)
- Zoning
- RM2-4
- Time on market
- 56 days on market
- MLS® number
- 40860758
Features
Inside
- Auto Garage Door Remote(s)
Outside
- Brick
- Asphalt Shing roof
The lot
- Urban
- Quiet Area
- Shopping Nearby
Building amenities
- BBQs Permitted
- Parking
Included with the home: Dishwasher,Dryer,Garage Door Opener,Refrigerator,Stove,Washer
Rooms
Measurements are deemed reliable but not guaranteed.
| Room | Level | Size | Details |
|---|---|---|---|
| Living Room/Dining Room | Main | 26' × 15' 1" | |
| Kitchen | Main | 16' × 19' 1" | |
| Laundry | Main | 7' × 6' | |
| Bedroom | Main | 10' × 8' 1" | |
| Bedroom Primary | Main | 15' × 13' 1" | |
| Bathroom | Main | 5+ Piece | |
| Bathroom | Main | 2-Piece | |
| Recreation Room | Basement | 21' × 14' 1" | |
| Bedroom | Basement | 13' 1" × 10' | |
| Bathroom | Basement | 3-Piece |
Location
Thinking about the area? Read our guide to living in Paris.
Estimate your payment
20% down. The minimum on this price is $56,990.
Your monthly payment
$3,630
- Mortgage amount
- $655,920
- Interest over the amortization
- $433,182
An estimate at a fixed rate compounded twice a year. Insurance applies under 20% down. Your lender sets the real numbers, and the team can introduce you to a mortgage professional.
Ontario land transfer tax
How the tax adds up
| $0 to $55,000 | 0.5% | $275.00 |
| $55,000 to $250,000 | 1.0% | $1,950.00 |
| $250,000 to $400,000 | 1.5% | $2,250.00 |
| $400,000 to $819,900 | 2.0% | $8,398.00 |
Ontario land transfer tax
$12,873
- Tax before any refund
- $12,873.00
- You pay on closing
- $12,873.00
For a home with one or two single-family residences anywhere in Ontario outside Toronto. Your real estate lawyer confirms the amount and pays it on closing.
Similar homes nearby
Other condo townhouse homes for sale in and around Paris, at a similar price.
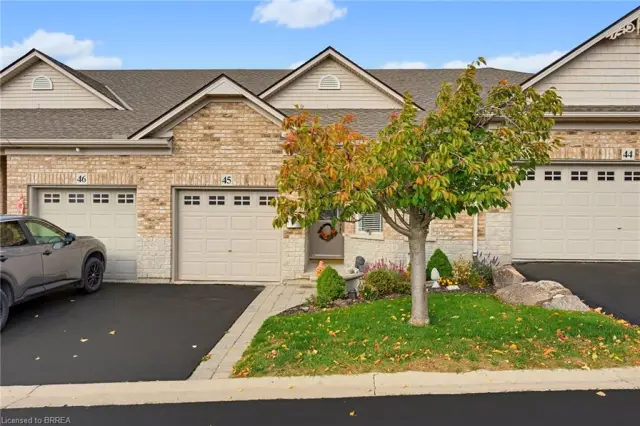
$669,900
10 Cobblestone Drive, Unit 45
Paris · Condo townhouse
- 3 beds
- 2 baths
- 1,203 ft²
Listing brokerage: Re/Max Twin City Realty Inc

$675,000
244 Dundas Street W, Unit 22
Paris · Condo townhouse
- 3 beds
- 3 baths
- 1,025 ft²
Listing brokerage: Real Broker Ontario Ltd.
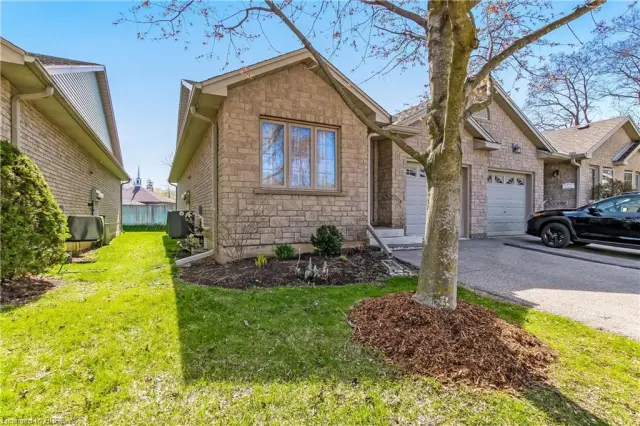
$579,500
19 Hanlon Place, Unit 15
Paris · Condo townhouse
- 3 beds
- 2 baths
- 1,080 ft²
Listing brokerage: Peak Realty Ltd.