






10 Cobblestone Drive, Unit 45
Victoria Park, Paris, N3L 4G9
$669,900
- Bedrooms
- 2 + 1
- Bathrooms
- 2
- Interior
- 1,203 ft²
- Type
- Condo townhouse
About this home
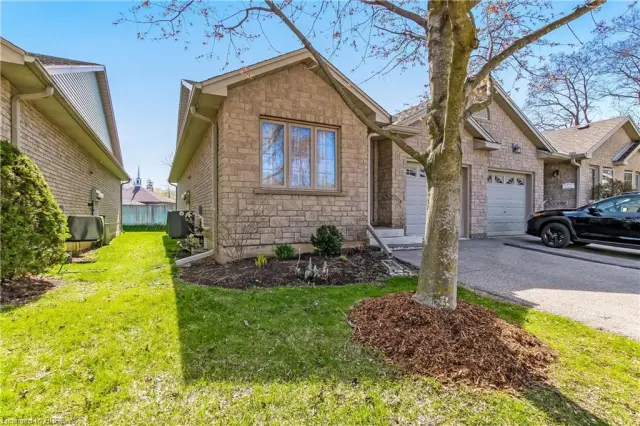
, Unit 45. Ideally situated in a mature, family-friendly neighbourhood, this well-maintained home is just steps from schools and everyday amenities, with easy access to Highway 403. Enjoy the convenience of condominium living, with landscaping, exterior ground maintenance and snow removal all taken care of for a very reasonable monthly fee. Lovingly cared for, this inviting home offers two bedrooms on the main level, plus an additional bedroom downstairs, making it an ideal option for downsizers or those looking for comfortable, low-maintenance living.
The bright, open-concept kitchen and living area create a welcoming space for everyday living and entertaining, with direct access to the private backyard. The functional kitchen features stainless steel appliances and a convenient pantry, while the spacious primary bedroom offers ensuite privilege to a large bathroom complete with a relaxing soaker tub. Main floor laundry adds to the ease and convenience of one-level living. Downstairs, large windows bring in plenty of natural light, complementing the additional bedroom, second bathroom and ample storage space.
Notable updates include a professionally finished basement (2007), added attic and garage insulation (2011), new roof (2015), new furnace (2018) and updated deck railings (2022). Offering a wonderful combination of comfort, convenience and carefree living, this home is ready for you to move in and enjoy!
Property details
- Property type
- Condo Townhouse
- Ownership
- Condominium
- Style
- Bungalow
- Age
- 16-30 Years
- Property taxes
- $3,442
- Condo fees
- $199 monthly
- Fees include
- Common Elements,Maintenance Grounds,Parking,Snow Removal
- Heating
- Forced Air, Natural Gas
- Cooling
- Central Air
- Basement
- Full, Finished, Sump Pump
- Parking
- 3 spaces, attached garage
- Water
- Municipal
- Sewer
- Sewer (Municipal)
- Zoning
- RM3-1
- Time on market
- 4 days on market
- MLS® number
- 40875131
Features
Inside
- Air Exchanger
- Auto Garage Door Remote(s)
- Central Vacuum
- Water Meter
Outside
- Brick Veneer
- Concrete
- Asphalt Shing roof
The lot
- Urban
- Airport
- Arts Centre
- Cul-De-Sac
- City Lot
- Near Golf Course
- Highway Access
- Hospital
- Landscaped
- Major Highway
- Park
- Place of Worship
Building amenities
- BBQs Permitted
- Parking
Included with the home: Dishwasher,Dryer,Refrigerator,Stove,Washer,Window Coverings,Elfs
Rooms
Measurements are deemed reliable but not guaranteed.
| Room | Level | Size | Details |
|---|---|---|---|
| Kitchen | Main | 10' 11" × 11' 1" | |
| Living Room | Main | 11' 5" × 18' 3" | |
| Dining Room | Main | 11' 1" × 8' 4" | |
| Bedroom Primary | Main | 11' 6" × 22' 8" | |
| Bedroom | Main | 8' 5" × 13' 8" | |
| Foyer | Main | 7' 9" × 13' 5" | |
| Laundry | Main | ||
| Bedroom | Basement | 11' 5" × 17' | |
| Recreation Room | Basement | 23' 3" × 35' 7" | |
| Utility Room | Basement | 12' 4" × 22' | |
| Bathroom | Main | 12' × 8' 9" | 5+ Piece |
| Bathroom | Basement | 5' 8" × 11' 10" | 3-Piece |
Location
Thinking about the area? Read our guide to living in Paris.
Estimate your payment
20% down. The minimum on this price is $41,990.
Your monthly payment
$2,966
- Mortgage amount
- $535,920
- Interest over the amortization
- $353,932
An estimate at a fixed rate compounded twice a year. Insurance applies under 20% down. Your lender sets the real numbers, and the team can introduce you to a mortgage professional.
Ontario land transfer tax
How the tax adds up
| $0 to $55,000 | 0.5% | $275.00 |
| $55,000 to $250,000 | 1.0% | $1,950.00 |
| $250,000 to $400,000 | 1.5% | $2,250.00 |
| $400,000 to $669,900 | 2.0% | $5,398.00 |
Ontario land transfer tax
$9,873
- Tax before any refund
- $9,873.00
- You pay on closing
- $9,873.00
For a home with one or two single-family residences anywhere in Ontario outside Toronto. Your real estate lawyer confirms the amount and pays it on closing.
Similar homes nearby
Other condo townhouse homes for sale in and around Paris, at a similar price.
$579,500
19 Hanlon Place, Unit 15
Paris · Condo townhouse
- 3 beds
- 2 baths
- 1,080 ft²
Listing brokerage: Peak Realty Ltd.

$675,000
244 Dundas Street W, Unit 22
Paris · Condo townhouse
- 3 beds
- 3 baths
- 1,025 ft²
Listing brokerage: Real Broker Ontario Ltd.

$819,900
30 Cedar Street, Unit 4
Paris · Condo townhouse
- 3 beds
- 3 baths
- 1,400 ft²
Listing brokerage: Re/Max Escarpment Realty Inc.