






24 Griffiths Drive, Unit 9
Fair Grounds, Paris, N3L 4C5
$612,900
- Bedrooms
- 2 + 1
- Bathrooms
- 2
- Interior
- 1,218 ft²
- Type
- Semi-detached
About this home
Enjoy Condo Living at its Best! ft. on the main level plus a finished basement. This stunning home has an inviting entrance for greeting your guests with tile flooring, an open concept layout featuring a vaulted ceiling with pot lighting, a beautiful kitchen with quartz countertops and tile backsplash, a dining area where you can enjoy your meals, a spacious living room with hardwood flooring, a corner gas fireplace, California shutters, and patio doors leading out to a deck where you can relax in the backyard space, a large master bedroom, a modern bathroom that has a walk-in shower with a sliding glass door, tile flooring, and a quartz countertop on the vanity, another bedroom with more California shutters, and there's a convenient main floor laundry room.
Let's head downstairs to the finished basement that boasts an impressive recreation room with another corner gas fireplace, a huge bedroom that enjoys a big walk-in closet(10'3" x 5'10"), a craft/hobby room, an immaculate 3pc. bathroom with another quartz countertop, and a large room that offers plenty of storage space. Updates include new hardwood flooring in 2021, quartz countertops in the kitchen and bathrooms in 2021, tile backsplash in the kitchen in 2021, new carpeting in the basement in 2021, new A/C and Lennox furnace in 2021, and more.
A wonderful move-in ready condo in a great neighbourhood that's just waiting for you to enjoy!
Property details
- Property type
- Semi-Detached Condo
- Ownership
- Condominium
- Style
- Bungalow
- Age
- 16-30 Years
- Property taxes
- $3,404
- Condo fees
- $466 monthly
- Fees include
- Insurance,Common Elements,Maintenance Grounds,Parking,Property Management Fees,Roof,Snow Removal,Windows
- Heating
- Forced Air, Natural Gas
- Cooling
- Central Air
- Basement
- Full, Finished
- Fireplace
- Living Room, Gas, Recreation Room
- Parking
- 2 spaces, attached garage
- Water
- Municipal
- Sewer
- Sewer (Municipal)
- Zoning
- RM1
- Time on market
- 57 days on market
- MLS® number
- 40860691
Features
Inside
- Ceiling Fan(s)
Outside
- Brick
- Stone
- Asphalt Shing roof
The lot
- Urban
- Hospital
- Park
- Playground Nearby
- Quiet Area
- Schools
- Shopping Nearby
- River/Stream
Building amenities
- BBQs Permitted
- Parking
Included with the home: Built-in Microwave,Dishwasher,Refrigerator,Stove,Water Softener, California Shutters, Extra Pieces Of Flooring And Tile Backsplash In The Basement.
Rooms
Measurements are deemed reliable but not guaranteed.
| Room | Level | Size | Details |
|---|---|---|---|
| Foyer | Main | 13' 2" × 4' | |
| Living Room | Main | 15' 6" × 13' 10" | |
| Dining Room | Main | 13' 6" × 8' 3" | |
| Kitchen | Main | 13' 6" × 10' 2" | |
| Bedroom | Main | 12' × 9' | |
| Bedroom | Main | 13' 4" × 12' 8" | |
| Bathroom | Main | 10' 4" × 7' 5" | 3-Piece |
| Laundry | Main | 10' 4" × 5' 10" | |
| Bedroom | Basement | 13' 9" × 12' 6" | |
| Recreation Room | Basement | 28' × 13' 5" | |
| Bathroom | Basement | 7' 8" × 7' | 3-Piece |
| Other | Basement | 14' × 6' 9" | Hobby Room |
| Storage | Basement | 12' 6" × 11' 6" |
Location
Thinking about the area? Read our guide to living in Paris.
Estimate your payment
20% down. The minimum on this price is $36,290.
Your monthly payment
$2,714
- Mortgage amount
- $490,320
- Interest over the amortization
- $323,817
An estimate at a fixed rate compounded twice a year. Insurance applies under 20% down. Your lender sets the real numbers, and the team can introduce you to a mortgage professional.
Ontario land transfer tax
How the tax adds up
| $0 to $55,000 | 0.5% | $275.00 |
| $55,000 to $250,000 | 1.0% | $1,950.00 |
| $250,000 to $400,000 | 1.5% | $2,250.00 |
| $400,000 to $612,900 | 2.0% | $4,258.00 |
Ontario land transfer tax
$8,733
- Tax before any refund
- $8,733.00
- You pay on closing
- $8,733.00
For a home with one or two single-family residences anywhere in Ontario outside Toronto. Your real estate lawyer confirms the amount and pays it on closing.
Similar homes nearby
Other semi-detached homes for sale in and around Paris, at a similar price.
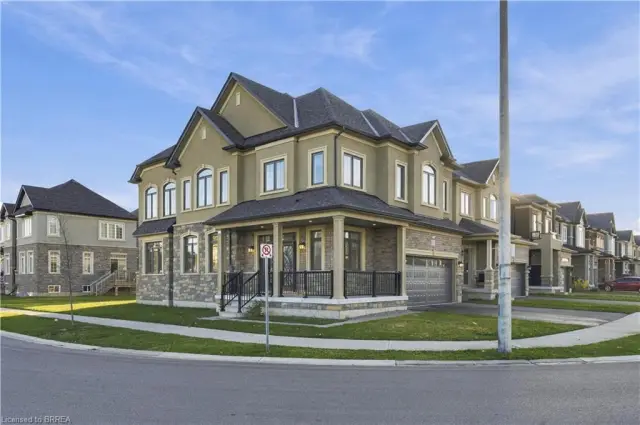
$725,000
92 Scenic Ridge Gate
Paris · Detached
- 4 beds
- 3 baths
- 2,286 ft²
Listing brokerage: Re/Max Escarpment Realty Inc.
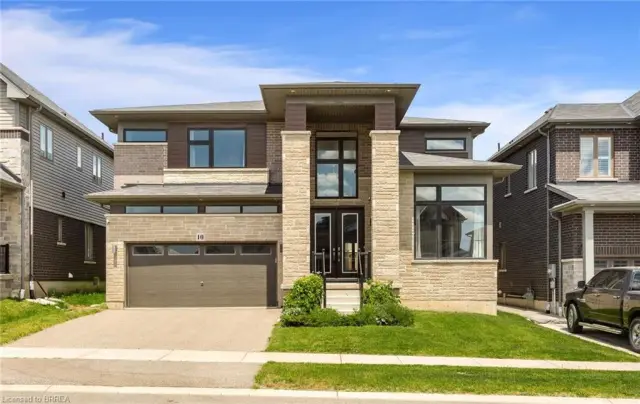
$1,195,000
10 Mcgovern Lane
Paris · Detached
- 4 beds
- 4 baths
- 3,442 ft²
Listing brokerage: Royal LePage Brant Realty
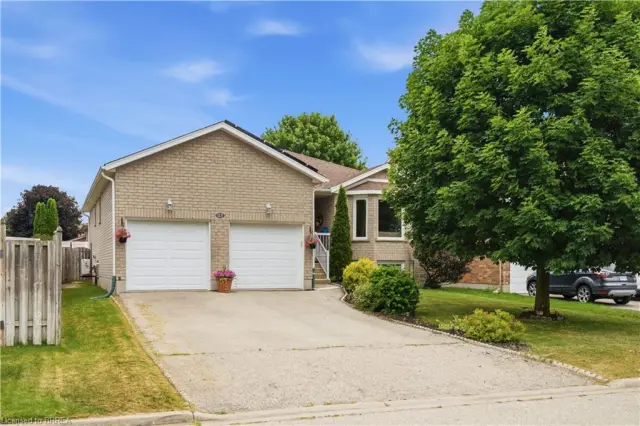 Open house Sun, Nov 8
$649,900
41 Griffiths Drive
Paris · Detached
- 3 beds
- 2 baths
- 1,229 ft²
Listing brokerage: Re/Max Escarpment Realty Inc.