






24 Melody Drive
Delhi, N4B 3E1
$849,900
Open house Sat, Nov 14, 1 to 3 pm
- Bedrooms
- 3
- Bathrooms
- 3
- Interior
- 1,932 ft²
- Lot
- 80.38 × 121.37 ft
- Type
- Detached
About this home
Welcome to 24 Melody Drive! Located conveniently on the edge of town and in one of the most desirable neighborhoods in Delhi! Upon entering the home, you are greeted with a bright, open and inviting floorplan which flows naturally from the foyer to the grand living area with cathedral ceilings and on through the entire house.
The kitchen is a chef's delight with quartz counter tops, stainless steel appliances, lots of cabinets, plenty of counter space, island style sink and pass-through bar top. There are 3 bedrooms on the main floor including a 4 piece bath, and master bedroom with a spacious walk in closet and 4 piece en-suite! Downstairs is a large rec room and a 2 piece bath with rough in for shower.
There is plenty of potential to add to the downstairs living space. 2 car attached garage with automatic openers. In ground sprinkler system in both front and back yards. Your new beginning starts here! Call today for more details or a private walkthrough.
Property details
- Property type
- Detached
- Ownership
- Freehold
- Style
- Bungalow
- Age
- 6-15 Years
- Property taxes
- $5,791
- Heating
- Fireplace-Gas, Forced Air, Natural Gas
- Cooling
- Central Air
- Basement
- Development Potential, Full, Partially Finished, Sump Pump
- Fireplace
- Family Room, Gas
- Parking
- 6 spaces, attached garage
- Water
- Municipal
- Sewer
- Sewer (Municipal)
- Lot
- 80.38 × 121.37 ft lot
- Zoning
- R1-A
- Time on market
- 52 days on market
- MLS® number
- 40861951
Features
Inside
- Auto Garage Door Remote(s)
- Built-In Appliances
- Water Treatment
Outside
- Landscaped
- Lawn Sprinkler System
- Brick
- Stone
- Asphalt Shing roof
The lot
- Urban
- Rectangular
- Near Golf Course
- Highway Access
- Library
- Major Highway
- Open Spaces
- Place of Worship
- Quiet Area
- Rec./Community Centre
- School Bus Route
- Schools
Included with the home: Carbon Monoxide Detector,Dishwasher,Dryer,Microwave,Refrigerator,Smoke Detector,Stove,Washer,Gas Bbq, Reverse Osmosis Unit, Dining Set And Riding Mower Negotiable
Rooms
Measurements are deemed reliable but not guaranteed.
| Room | Level | Size | Details |
|---|---|---|---|
| Living Room | Main | 22' × 16' 1" | Cathedral Ceiling(s) |
| Dining Room | Main | 13' 1" × 12' 1" | |
| Kitchen | Main | 23' × 13' | |
| Bedroom Primary | Main | 14' × 16' | |
| Bedroom | Main | 12' 1" × 10' 1" | |
| Bedroom | Main | 11' 1" × 10' 1" | |
| Room | Main | 15' 1" × 13' | 4-Piece |
| Bathroom | Main | 4-Piece | |
| Recreation Room | Lower | 23' 1" × 31' | |
| Bathroom | Lower | 2-Piece | |
| Laundry | Main | 7' × 8' 1" |
Open houses
- Sat, Nov 14, 1 to 3 pmDrop in, no appointment needed
Location
Thinking about the area? Read our guide to living in Delhi.
Estimate your payment
20% down. The minimum on this price is $59,990.
Your monthly payment
$3,763
- Mortgage amount
- $679,920
- Interest over the amortization
- $449,032
An estimate at a fixed rate compounded twice a year. Insurance applies under 20% down. Your lender sets the real numbers, and the team can introduce you to a mortgage professional.
Ontario land transfer tax
How the tax adds up
| $0 to $55,000 | 0.5% | $275.00 |
| $55,000 to $250,000 | 1.0% | $1,950.00 |
| $250,000 to $400,000 | 1.5% | $2,250.00 |
| $400,000 to $849,900 | 2.0% | $8,998.00 |
Ontario land transfer tax
$13,473
- Tax before any refund
- $13,473.00
- You pay on closing
- $13,473.00
For a home with one or two single-family residences anywhere in Ontario outside Toronto. Your real estate lawyer confirms the amount and pays it on closing.
Similar homes nearby
Other detached homes for sale in and around Delhi, at a similar price.
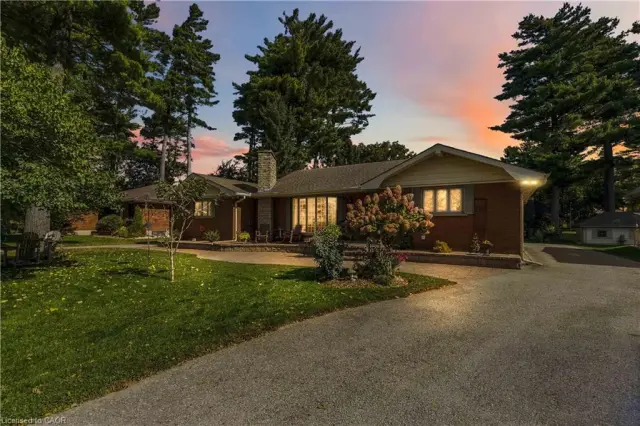
$650,000
687 James Street
Delhi · Detached
- 2 beds
- 2 baths
- 1,785 ft²
Listing brokerage: RE/MAX Escarpment Realty Inc.
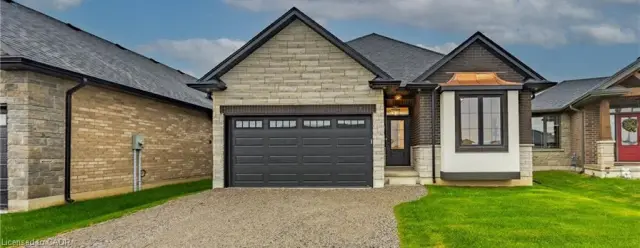
$747,450
89 Duchess Drive
Delhi · Detached
- 3 beds
- 2 baths
- 1,503 ft²
Listing brokerage: RE/MAX Erie Shores Realty Inc. Brokerage

$924,750
25 Duchess Drive
Delhi · Detached
- 4 beds
- 3 baths
- 2,466 ft²
Listing brokerage: RE/MAX Erie Shores Realty Inc. Brokerage