






687 James Street
Delhi, N4B 2C6
$650,000
- Bedrooms
- 2
- Bathrooms
- 2
- Interior
- 1,785 ft²
- Lot
- 89.9 × 201.7 ft
- Type
- Detached
About this home
Welcome to 687 James Street in Delhi, a beautifully maintained bungalow situated on an oversized, mature lot in the desirable Delhi Pines neighbourhood. Set well back from the road and surrounded by mature trees and landscaping, this impressive home has been lovingly cared for. Offering approximately 1,785 sq. ft. on the main level plus a spacious lower level, the home features generous room sizes and plenty of space for everyday living and entertaining. The large living room is highlighted by a floor-to-ceiling stone fireplace and an abundance of natural light. The kitchen offers plenty of cabinetry and counter space with a peninsula overlooking the adjoining dining and sitting area, while French doors provide direct access to the raised interlock patio and backyard.
Two spacious bedrooms are located on the main floor, including a generous primary suite with wall-to-wall closet space and an updated 4-piece bathroom featuring a walk-in shower. A convenient main-floor laundry area and additional bathroom are located near the garage entrance. Downstairs, you'll find a large unfinished recreation room, additional storage and bonus rooms offering excellent flexibility for hobbies, entertaining or additional living space. The home boasts a 16kw Generac generator making losing power a thing of the past. Outside, enjoy the beautifully landscaped grounds, mature trees, interlock entertaining area and circular driveway with ample parking.
Numerous improvements and mechanical updates have been completed throughout the years, and the pride of ownership is evident from the moment you arrive. A rare opportunity to own a spacious, well-cared-for home in one of Delhi's established neighbourhoods.
Property details
- Property type
- Detached
- Ownership
- Freehold
- Style
- Bungalow
- Age
- 51-99 Years
- Property taxes
- $3,620
- Heating
- Forced Air, Natural Gas
- Cooling
- Central Air
- Basement
- Full, Unfinished
- Parking
- 9 spaces, attached garage
- Water
- Municipal
- Sewer
- Sewer (Municipal)
- Lot
- 89.9 × 201.7 ft lot
- Zoning
- R1-A
- Time on market
- 27 days on market
- MLS® number
- 40857524
Features
Inside
- Auto Garage Door Remote(s)
- Ceiling Fan(s)
Outside
- Brick
- Asphalt roof
The lot
- Urban
- Ample Parking
- City Lot
- Landscaped
- Park
- Playground Nearby
- Schools
- Shopping Nearby
- Trails
Included with the home: Dishwasher,Dryer,Garage Door Opener,Hot Water Tank Owned,Refrigerator,Stove,Washer
Rooms
Measurements are deemed reliable but not guaranteed.
| Room | Level | Size | Details |
|---|---|---|---|
| Living Room | Main | 23' 6" × 14' 6" | |
| Dining Room | Main | 14' 11" × 13' 8" | |
| Bedroom | Main | 15' 7" × 11' 6" | |
| Bedroom | Main | 15' 7" × 12' 8" | |
| Bathroom | Main | 11' 2" × 7' 9" | 4-Piece |
| Bathroom | Main | 15' 4" × 8' 3" | Bathoom/Laundry |
| Foyer | Main | 18' 3" × 4' 1" | |
| Kitchen | Main | 14' 11" × 9' 11" | |
| Recreation Room | Basement | 29' 4" × 14' 8" | |
| Office | Basement | 25' 10" × 15' 8" | |
| Storage | Basement | 15' 8" × 11' 1" | |
| Utility Room | Basement | 14' 6" × 11' | |
| Other | Basement | 17' 9" × 14' 6" |
Location
Thinking about the area? Read our guide to living in Delhi.
Estimate your payment
20% down. The minimum on this price is $40,000.
Your monthly payment
$2,878
- Mortgage amount
- $520,000
- Interest over the amortization
- $343,418
An estimate at a fixed rate compounded twice a year. Insurance applies under 20% down. Your lender sets the real numbers, and the team can introduce you to a mortgage professional.
Ontario land transfer tax
How the tax adds up
| $0 to $55,000 | 0.5% | $275.00 |
| $55,000 to $250,000 | 1.0% | $1,950.00 |
| $250,000 to $400,000 | 1.5% | $2,250.00 |
| $400,000 to $650,000 | 2.0% | $5,000.00 |
Ontario land transfer tax
$9,475
- Tax before any refund
- $9,475.00
- You pay on closing
- $9,475.00
For a home with one or two single-family residences anywhere in Ontario outside Toronto. Your real estate lawyer confirms the amount and pays it on closing.
Similar homes nearby
Other detached homes for sale in and around Delhi, at a similar price.

$629,000
477 Delcrest Avenue
Delhi · Detached
- 3 beds
- 2 baths
- 1,242 ft²
Listing brokerage: RE/MAX Erie Shores Realty Inc. Brokerage

$525,000
353 Main Street
Delhi · Detached
- 3 beds
- 2 baths
- 2,107 ft²
Listing brokerage: RE/MAX Erie Shores Realty Inc. Brokerage
 Open house Sat, Nov 7
$565,000
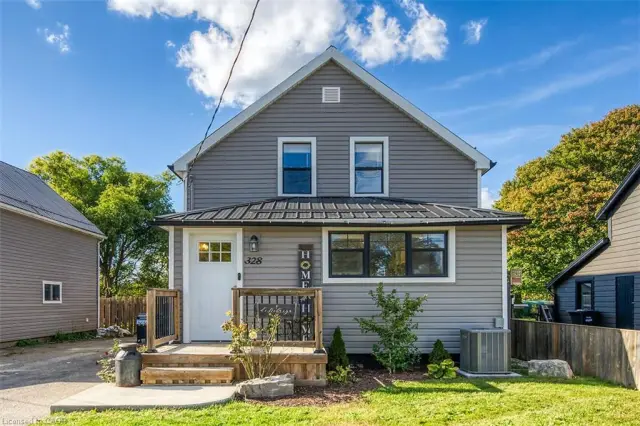
328 Main Street
Delhi · Detached
- 4 beds
- 2 baths
- 1,045 ft²
Listing brokerage: RE/MAX Escarpment Realty Inc.