






477 Delcrest Avenue
Delhi, N4B 2T6
$629,000
- Bedrooms
- 3
- Bathrooms
- 2
- Interior
- 1,242 ft²
- Lot
- 90 × 112.75 ft
- Type
- Detached
About this home
Welcome to 477 Delcrest Avenue in Delhi. This updated 3-bedroom, 2-bathroom brick home offers thoughtful improvements inside and out. The kitchen features all-new hickory cupboards (2018) and ceramic flooring (2018), with ceramic floors also in the bathroom. New hardwood floors adds warmth to the bedrooms and living room, and the home has replaced windows (2018).
The fully finished basement adds flexible living space, complete with laminate flooring, a second kitchen, an office or bonus room, and a sauna. A steel roof installed (2024), generator hookup and in-home security system add practical value and peace of mind. Outside, enjoy beautifully landscaped grounds, a garden, fully fenced backyard, and a private well dedicated to the lawn sprinkler system.
Located in an established residential area close to parks, schools, recreation and everyday amenities, this home offers room to relax, work and entertain. All the work has been done and is ready to move right in.
Property details
- Property type
- Detached
- Ownership
- Freehold
- Style
- Bungalow
- Age
- 51-99 Years
- Property taxes
- $3,300
- Heating
- Forced Air, Natural Gas
- Cooling
- Central Air
- Basement
- Full, Finished
- Parking
- 5 spaces, attached garage
- Water
- Drilled Well, Municipal
- Sewer
- Sewer (Municipal)
- Lot
- 90 × 112.75 ft lot
- Zoning
- R1-A
- Time on market
- 13 days on market
- MLS® number
- 40873676
Features
Inside
- High Speed Internet
- Auto Garage Door Remote(s)
- Sauna
Outside
- Landscaped
- Lawn Sprinkler System
- Brick
- Metal roof
The lot
- Urban
- Rectangular
- Business Centre
- City Lot
- Industrial Park
- Place of Worship
- Rec./Community Centre
- School Bus Route
- Shopping Nearby
Included with the home: Dishwasher,Dryer,Garage Door Opener,Refrigerator,Smoke Detector,Stove,Washer,Window Coverings,Ikea Shelving In The Primary Bedroom, Water Heater. All Chattels Sold "as-Is"
Rooms
Measurements are deemed reliable but not guaranteed.
| Room | Level | Size | Details |
|---|---|---|---|
| Kitchen | Main | 12' 9" × 11' 4" | |
| Dining Room | Main | 12' 9" × 9' 11" | |
| Living Room | Main | 18' 6" × 14' 8" | |
| Bedroom Primary | Main | 10' 9" × 12' 11" | |
| Bedroom | Main | 9' 7" × 9' 4" | |
| Bedroom | Main | 12' 10" × 10' 11" | |
| Bathroom | Main | 4-Piece | |
| Foyer | Main | 4' 11" × 7' 5" | |
| Recreation Room | Basement | 28' 6" × 12' 5" | |
| Office | Basement | 11' 1" × 12' 4" | |
| Laundry | Basement | 11' 9" × 11' 9" | |
| Kitchen | Basement | 19' 9" × 12' 4" | |
| Bathroom | Basement | 3-Piece | |
| Sauna | Basement | 7' 11" × 4' 5" |
Location
Thinking about the area? Read our guide to living in Delhi.
Estimate your payment
20% down. The minimum on this price is $37,900.
Your monthly payment
$2,785
- Mortgage amount
- $503,200
- Interest over the amortization
- $332,323
An estimate at a fixed rate compounded twice a year. Insurance applies under 20% down. Your lender sets the real numbers, and the team can introduce you to a mortgage professional.
Ontario land transfer tax
How the tax adds up
| $0 to $55,000 | 0.5% | $275.00 |
| $55,000 to $250,000 | 1.0% | $1,950.00 |
| $250,000 to $400,000 | 1.5% | $2,250.00 |
| $400,000 to $629,000 | 2.0% | $4,580.00 |
Ontario land transfer tax
$9,055
- Tax before any refund
- $9,055.00
- You pay on closing
- $9,055.00
For a home with one or two single-family residences anywhere in Ontario outside Toronto. Your real estate lawyer confirms the amount and pays it on closing.
Similar homes nearby
Other detached homes for sale in and around Delhi, at a similar price.

$525,000
353 Main Street
Delhi · Detached
- 3 beds
- 2 baths
- 2,107 ft²
Listing brokerage: RE/MAX Erie Shores Realty Inc. Brokerage
 Open house Sat, Nov 7
$565,000
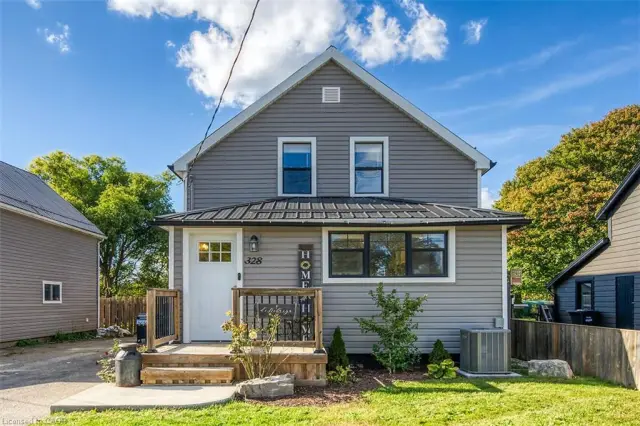
328 Main Street
Delhi · Detached
- 4 beds
- 2 baths
- 1,045 ft²
Listing brokerage: RE/MAX Escarpment Realty Inc.

$499,900
41 Church Street E
Delhi · Detached
- 3 beds
- 2 baths
- 1,437 ft²
Listing brokerage: Re/Max Twin City Realty Inc