






353 Main Street
Delhi, N4B 2M9
$525,000
- Bedrooms
- 3
- Bathrooms
- 2
- Interior
- 2,107 ft²
- Lot
- 66 × 132 ft
- Type
- Detached
About this home
Charming, versatile, and full of inviting spaces, this 3-bedroom, 2-bathroom home in Delhi offers a wonderful combination of thoughtful updates, comfortable living areas, and outdoor space to enjoy. The updated kitchen is sure to impress, featuring tons of storage and updated appliances, making meal preparation and everyday living both convenient and enjoyable. The main floor also offers a bedroom with a walk-in closet, ideal for those seeking the convenience of main floor living. The bright living room and dining room feature beautiful hardwood floors, creating a warm and welcoming atmosphere for family gatherings or entertaining guests.
The main 4-piece bathroom conveniently incorporates laundry facilities for added practicality. A spacious main floor family room provides even more room to relax and unwind, complete with a gas fireplace, pot lights, updated flooring, and a garden door that opens directly to the backyard. Upstairs, you'll find two additional bedrooms and a convenient 2-piece bathroom, offering flexibility for family members, guests, or a home office. Outside, the large lot provides plenty of room to enjoy the outdoors, whether you're gardening, entertaining, or simply relaxing in your own backyard retreat.
A deck and patio offer excellent options for summer barbecues, morning coffee, or gatherings with family and friends, while two storage sheds provide extra space for tools, seasonal items, and outdoor equipment. The single-car garage adds further convenience and storage. Ideally suited to first-time buyers, families, or those looking for a home with flexible living arrangements, this inviting property offers plenty of space and potential in the welcoming community of Delhi. Don't miss the opportunity to make this home your own!
Property details
- Property type
- Detached
- Ownership
- Freehold
- Style
- Traditional
- Age
- 51-99 Years
- Property taxes
- $3,168
- Heating
- Fireplace-Gas, Forced Air, Natural Gas
- Cooling
- Central Air
- Basement
- Partial, Unfinished
- Fireplace
- Family Room, Gas
- Parking
- 3 spaces, attached garage
- Water
- Municipal-Metered
- Sewer
- Sewer (Municipal)
- Lot
- 66 × 132 ft lot
- Zoning
- CS
- Time on market
- 14 days on market
- MLS® number
- 40872606
Features
Inside
- Air Exchanger
- Auto Garage Door Remote(s)
Outside
- Vinyl Siding
- Asphalt Shing roof
The lot
- Urban
- Rectangular
- City Lot
- Library
- Park
- Place of Worship
- Playground Nearby
- Rec./Community Centre
- Schools
- Shopping Nearby
Included with the home: Dishwasher,Dryer,Garage Door Opener,Range Hood,Refrigerator,Stove,Washer,Window Coverings,Large Freezer In Basement, Pantry Cupboard In Basement, Cabinet & Mirror In Dining Room.
Rooms
Measurements are deemed reliable but not guaranteed.
| Room | Level | Size | Details |
|---|---|---|---|
| Dining Room | Main | 17' × 12' 1" | Hardwood Floor |
| Living Room | Main | 20' 1" × 12' | Hardwood Floor |
| Family Room | Main | 22' 1" × 15' 1" | Fireplace |
| Kitchen | Main | 15' × 8' | Hardwood Floor |
| Bedroom Primary | Main | 10' 1" × 9' 1" | Hardwood Floor, Walk-in Closet |
| Bathroom | Main | 12' 1" × 11' 1" | 4-Piece, Laundry |
| Bedroom | Second | 16' 1" × 11' 1" | |
| Bedroom | Second | 10' 1" × 8' 1" | |
| Bathroom | Second | 4' 9" × 4' 4" | 2-Piece |
| Recreation Room | Lower | 10' × 12' 1" | Unfinished |
Location
Thinking about the area? Read our guide to living in Delhi.
Estimate your payment
20% down. The minimum on this price is $27,500.
Your monthly payment
$2,325
- Mortgage amount
- $420,000
- Interest over the amortization
- $277,376
An estimate at a fixed rate compounded twice a year. Insurance applies under 20% down. Your lender sets the real numbers, and the team can introduce you to a mortgage professional.
Ontario land transfer tax
How the tax adds up
| $0 to $55,000 | 0.5% | $275.00 |
| $55,000 to $250,000 | 1.0% | $1,950.00 |
| $250,000 to $400,000 | 1.5% | $2,250.00 |
| $400,000 to $525,000 | 2.0% | $2,500.00 |
Ontario land transfer tax
$6,975
- Tax before any refund
- $6,975.00
- You pay on closing
- $6,975.00
For a home with one or two single-family residences anywhere in Ontario outside Toronto. Your real estate lawyer confirms the amount and pays it on closing.
Similar homes nearby
Other detached homes for sale in and around Delhi, at a similar price.

$629,000
477 Delcrest Avenue
Delhi · Detached
- 3 beds
- 2 baths
- 1,242 ft²
Listing brokerage: RE/MAX Erie Shores Realty Inc. Brokerage
 Open house Sat, Nov 7
$565,000
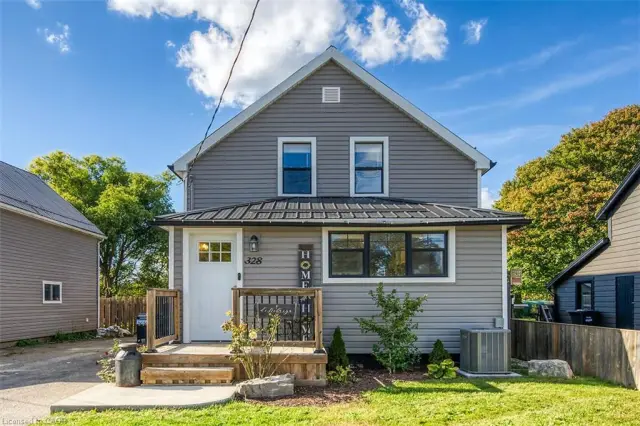
328 Main Street
Delhi · Detached
- 4 beds
- 2 baths
- 1,045 ft²
Listing brokerage: RE/MAX Escarpment Realty Inc.

$499,900
41 Church Street E
Delhi · Detached
- 3 beds
- 2 baths
- 1,437 ft²
Listing brokerage: Re/Max Twin City Realty Inc