






41 Church Street E
Delhi, N4B 1T5
$499,900
- Bedrooms
- 3
- Bathrooms
- 2
- Interior
- 1,437 ft²
- Lot
- 0.19 acres
- Type
- Detached
About this home
Lovingly cared for 3-bedroom home with a full basement, single car garage and two private driveways. Boasting a spacious and inviting living room, a good-sized kitchen, formal dining room, a main floor bedroom, main floor bathroom, and a good-sized rear yard. Upstairs are two more bedrooms and an office/nursery.
The basement is partially finished with a rec room and could easily be converted to an in-law or secondary suite with its own private walk-up entrance at the side of the home. Plenty of deep closets and storage space throughout. The paved private driveways can accommodate numerous vehicles and there is street parking out front.
Located on a mature tree lined street within walking distance to the park, schools, churches, and all amenities. Quick closing is possible. Book your private viewing today before this opportunity passes you by.
Property details
- Property type
- Detached
- Ownership
- Freehold
- Style
- Craftsman
- Age
- 51-99 Years
- Property taxes
- $2,736
- Heating
- Forced Air, Natural Gas
- Cooling
- Central Air
- Basement
- Full, Partially Finished
- Fireplace
- Yes
- Parking
- 5 spaces, attached garage
- Water
- Municipal
- Sewer
- Sewer (Municipal)
- Lot
- 0.19 acres
- Zoning
- R1-A
- Time on market
- 23 days on market
- MLS® number
- 40870414
Features
Inside
- Built-In Appliances
Outside
- Brick Veneer
- Metal roof
The lot
- Urban
- City Lot
- Library
- Park
- Place of Worship
- Playground Nearby
- Rec./Community Centre
- Schools
- Shopping Nearby
Included with the home: Dryer,Range Hood,Refrigerator,Stove,Washer,All Inclusions In "as-Is" Condition.
Rooms
Measurements are deemed reliable but not guaranteed.
| Room | Level | Size | Details |
|---|---|---|---|
| Dining Room | Main | 13' 3" × 12' 11" | |
| Kitchen | Main | 13' 2" × 9' 5" | |
| Living Room | Main | 13' 3" × 16' 11" | |
| Bedroom Primary | Main | 13' 3" × 10' 7" | |
| Bathroom | Main | 4-Piece | |
| Dinette | Main | 9' 10" × 7' 4" | |
| Bedroom | Second | 12' 9" × 11' 5" | |
| Bedroom | Second | 9' 7" × 9' 10" | |
| Office | Second | 7' 4" × 6' 11" | |
| Recreation Room | Basement | 16' 4" × 13' 2" | |
| Utility Room | Basement | 13' 3" × 29' 6" | |
| Laundry | Basement | 13' 4" × 8' 6" | |
| Bathroom | Basement | 2-Piece |
Location
Thinking about the area? Read our guide to living in Delhi.
Estimate your payment
20% down. The minimum on this price is $24,995.
Your monthly payment
$2,213
- Mortgage amount
- $399,920
- Interest over the amortization
- $264,115
An estimate at a fixed rate compounded twice a year. Insurance applies under 20% down. Your lender sets the real numbers, and the team can introduce you to a mortgage professional.
Ontario land transfer tax
How the tax adds up
| $0 to $55,000 | 0.5% | $275.00 |
| $55,000 to $250,000 | 1.0% | $1,950.00 |
| $250,000 to $400,000 | 1.5% | $2,250.00 |
| $400,000 to $499,900 | 2.0% | $1,998.00 |
Ontario land transfer tax
$6,473
- Tax before any refund
- $6,473.00
- You pay on closing
- $6,473.00
For a home with one or two single-family residences anywhere in Ontario outside Toronto. Your real estate lawyer confirms the amount and pays it on closing.
Similar homes nearby
Other detached homes for sale in and around Delhi, at a similar price.

$525,000
353 Main Street
Delhi · Detached
- 3 beds
- 2 baths
- 2,107 ft²
Listing brokerage: RE/MAX Erie Shores Realty Inc. Brokerage
 Open house Sat, Nov 7
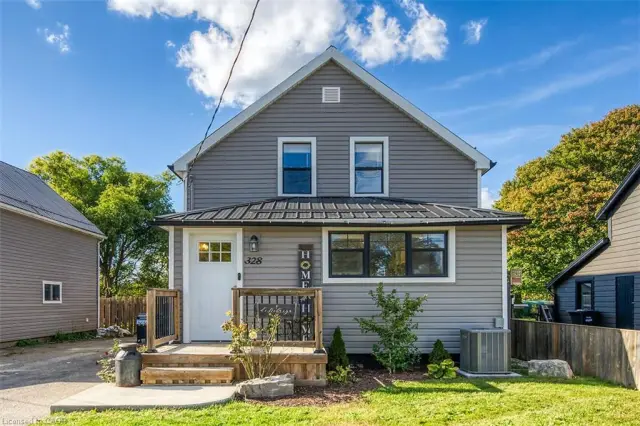
$565,000
328 Main Street
Delhi · Detached
- 4 beds
- 2 baths
- 1,045 ft²
Listing brokerage: RE/MAX Escarpment Realty Inc.
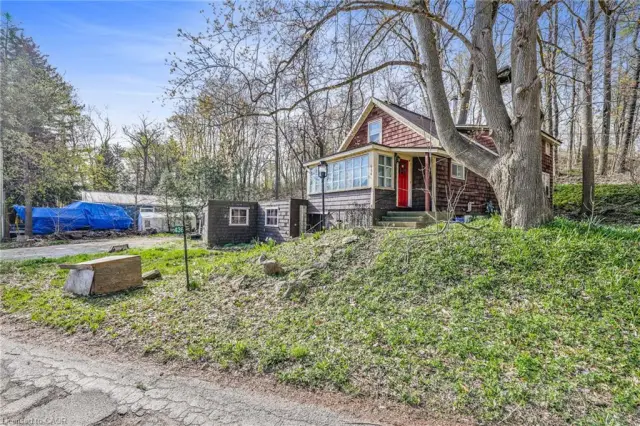
$399,000
436 Old Mill Road
Delhi · Detached
- 4 beds
- 3 baths
- 1,550 ft²
Listing brokerage: CMI REAL ESTATE INC