






24 Warwick Street
Fair Grounds, Paris, N3L 2T5
$649,000
- Bedrooms
- 3
- Bathrooms
- 2
- Interior
- 1,296 ft²
- Lot
- 0.12 acres
- Type
- Detached
About this home
Timeless character meets thoughtfully curated modern finishes in one of Paris' most distinguished and desirable neighbourhoods. Nearly a century old, this beautifully maintained home is a celebration of craftsmanship, original woodwork, and the kind of architectural charm that's becoming increasingly hard to find. From the moment you step inside, the attention to detail is undeniable. Original hardwood flooring carries throughout the main living spaces, where a spacious living room with an electric fireplace flows effortlessly into an oversized dining room, perfect for hosting and entertaining. The beautifully updated kitchen strikes the perfect balance between classic charm and modern design, featuring double-stacked sage green cabinetry, butcher block-style countertops, and a tasteful backsplash.
Just off the living and dining areas, an absolutely stunning sunroom steals the show. Surrounded by gorgeous original-style windows and filled with natural light, this inviting space is certain to become your favourite room in the house. A convenient two-piece powder room completes the main level. Upstairs, you'll find three generously sized bedrooms and a beautifully updated four-piece bathroom. Outside, an exceptionally large backyard offers endless possibilities for outdoor entertaining, gardening, or simply enjoying the peaceful surroundings of this established neighbourhood. ** A newer furnace, heat pump, and upgraded insulation contribute to improved energy efficiency and help keep operating costs in check.
Every detail has been thoughtfully considered, seamlessly blending the warmth and character of yesterday with the style, comfort, and efficiency of today. For those who appreciate quality craftsmanship, timeless architecture, and a home with a little soul, this one is something truly special.
Property details
- Property type
- Detached
- Ownership
- Freehold
- Style
- Craftsman
- Age
- 51-99 Years
- Property taxes
- $3,154
- Heating
- Forced Air, Natural Gas, Heat Pump
- Basement
- Full, Unfinished
- Fireplace
- Electric
- Parking
- 1 space
- Water
- Municipal-Metered
- Sewer
- Sewer (Municipal)
- Lot
- 0.12 acres
- Zoning
- R2
- Time on market
- Listed today
- MLS® number
- 40875496
Features
Inside
- Upgraded Insulation
- Water Meter
- Water Treatment
Outside
- Brick
- Asphalt Shing roof
The lot
- Urban
- Park
- Place of Worship
- Quiet Area
- Schools
- Shopping Nearby
- River/Stream
Included with the home: Built-in Microwave,Dishwasher,Dryer,Refrigerator,Smoke Detector,Stove,Washer,Reverse Osmosis In "as Is" Condition - Not Currently Hooked Up
Rooms
Measurements are deemed reliable but not guaranteed.
| Room | Level | Size | Details |
|---|---|---|---|
| Foyer | Main | 12' 2" × 7' 6" | |
| Living Room | Main | 17' 3" × 13' 6" | |
| Dining Room | Main | 11' 10" × 13' | |
| Sunroom | Main | 14' 9" × 7' 1" | |
| Kitchen | Main | 13' 7" × 7' 3" | |
| Bathroom | Main | 4' 4" × 3' | 2-Piece |
| Bedroom | Second | 13' 4" × 11' 2" | |
| Bedroom | Second | 12' 2" × 11' 2" | |
| Bedroom | Second | 12' 5" × 7' 3" | |
| Bathroom | Second | 11' 4" × 7' 6" | 4-Piece |
Location
Thinking about the area? Read our guide to living in Paris.
Estimate your payment
20% down. The minimum on this price is $39,900.
Your monthly payment
$2,874
- Mortgage amount
- $519,200
- Interest over the amortization
- $342,889
An estimate at a fixed rate compounded twice a year. Insurance applies under 20% down. Your lender sets the real numbers, and the team can introduce you to a mortgage professional.
Ontario land transfer tax
How the tax adds up
| $0 to $55,000 | 0.5% | $275.00 |
| $55,000 to $250,000 | 1.0% | $1,950.00 |
| $250,000 to $400,000 | 1.5% | $2,250.00 |
| $400,000 to $649,000 | 2.0% | $4,980.00 |
Ontario land transfer tax
$9,455
- Tax before any refund
- $9,455.00
- You pay on closing
- $9,455.00
For a home with one or two single-family residences anywhere in Ontario outside Toronto. Your real estate lawyer confirms the amount and pays it on closing.
Similar homes nearby
Other detached homes for sale in and around Paris, at a similar price.
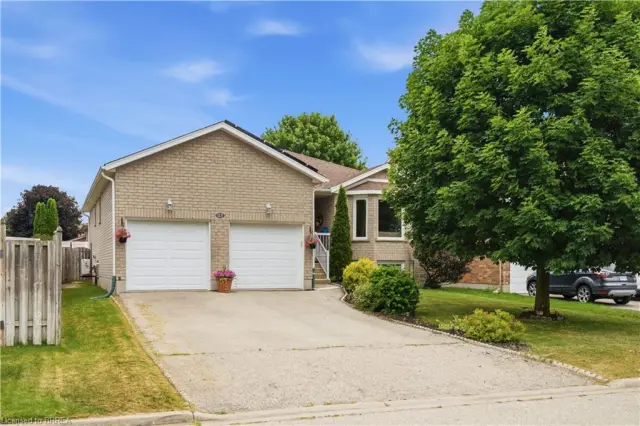 Open house Sun, Nov 8
$649,900
41 Griffiths Drive
Paris · Detached
- 3 beds
- 2 baths
- 1,229 ft²
Listing brokerage: Re/Max Escarpment Realty Inc.

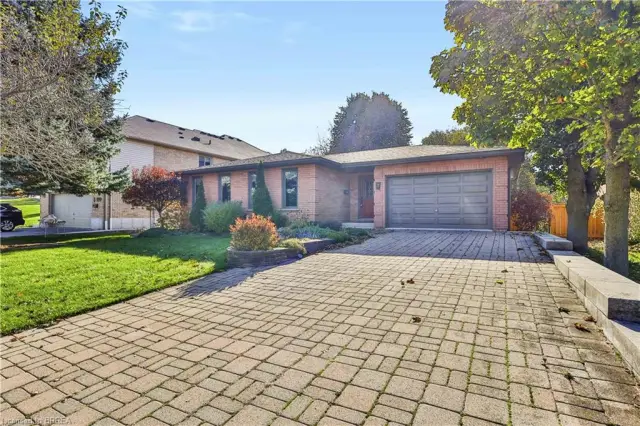
$789,900
7 Charlton Drive
Paris · Detached
- 3 beds
- 2 baths
- 1,384 ft²
Listing brokerage: Re/Max Twin City Realty Inc