






244 Kent Street S
Simcoe, N3Y 2Y4
$549,000
- Bedrooms
- 3
- Bathrooms
- 2
- Interior
- 1,350 ft²
- Lot
- 59 × 140 ft
- Type
- Detached
About this home
244 Kent Street South offers the perfect mix of location, lifestyle, and lasting charm. The home blends classic character with thoughtful modern updates. Original details, such as chestnut wood trim and hardwood floors, nod to its heritage, while a renovated kitchen (2025) adjacent to the dining room is ideal for gatherings. Plenty of windows allow natural light to pour in.
Upstairs, you’ll find three bright bedrooms and a refreshed three-piece bathroom (2016). Enjoy your peaceful backyard on a large deck—ideal for relaxing or entertaining. Set in a mature neighbourhood, this home puts you at the centre of it all. Stroll to local cafes, restaurants, and shops. Outdoor enthusiasts will love being close to parks and trails, while community-minded residents will appreciate proximity to the fairgrounds and the recreation centre.
This home is a gem that delivers on charm, location, and modern value.
Property details
- Property type
- Detached
- Ownership
- Freehold
- Style
- Cape Cod
- Age
- 51-99 Years
- Property taxes
- $2,969
- Heating
- Natural Gas, Water Radiators
- Cooling
- Window Unit(s)
- Basement
- Full, Unfinished
- Parking
- 4 spaces, detached garage
- Water
- Municipal
- Sewer
- Sewer (Municipal)
- Lot
- 59 × 140 ft lot
- Zoning
- R2
- Time on market
- 62 days on market
- MLS® number
- 40852306
Features
Inside
- High Speed Internet
- Central Vacuum
- Work Bench
Outside
- Cedar
- Vinyl Siding
- Asphalt Shing roof
The lot
- Urban
- City Lot
- Open Spaces
- Rec./Community Centre
- Schools
- Shopping Nearby
Included with the home: Built-in Microwave,Central Vac,Dishwasher,Dryer,Refrigerator,Stove,Washer
Rooms
Measurements are deemed reliable but not guaranteed.
| Room | Level | Size | Details |
|---|---|---|---|
| Kitchen | Main | 12' × 11' 6" | |
| Dining Room | Main | 11' 6" × 11' 1" | |
| Living Room | Main | 19' 3" × 13' | |
| Office | Main | 13' 4" × 8' 5" | |
| Bedroom Primary | Second | 13' 4" × 11' 7" | |
| Bedroom | Second | 11' 7" × 11' 6" | |
| Bedroom | Second | 11' 2" × 9' 3" | |
| Bathroom | Second | 8' 1" × 7' 9" | 3-Piece |
| Attic | Third | 19' 8" × 7' 2" | |
| Bathroom | Basement | bathroom Laundry Room Combination. | |
| Workshop | Basement | 14' 11" × 11' 6" | |
| Utility Room | Basement | 27' 8" × 13' |
Location
Thinking about the area? Read our guide to living in Simcoe.
Estimate your payment
20% down. The minimum on this price is $29,900.
Your monthly payment
$2,431
- Mortgage amount
- $439,200
- Interest over the amortization
- $290,056
An estimate at a fixed rate compounded twice a year. Insurance applies under 20% down. Your lender sets the real numbers, and the team can introduce you to a mortgage professional.
Ontario land transfer tax
How the tax adds up
| $0 to $55,000 | 0.5% | $275.00 |
| $55,000 to $250,000 | 1.0% | $1,950.00 |
| $250,000 to $400,000 | 1.5% | $2,250.00 |
| $400,000 to $549,000 | 2.0% | $2,980.00 |
Ontario land transfer tax
$7,455
- Tax before any refund
- $7,455.00
- You pay on closing
- $7,455.00
For a home with one or two single-family residences anywhere in Ontario outside Toronto. Your real estate lawyer confirms the amount and pays it on closing.
Similar homes nearby
Other detached homes for sale in and around Simcoe, at a similar price.

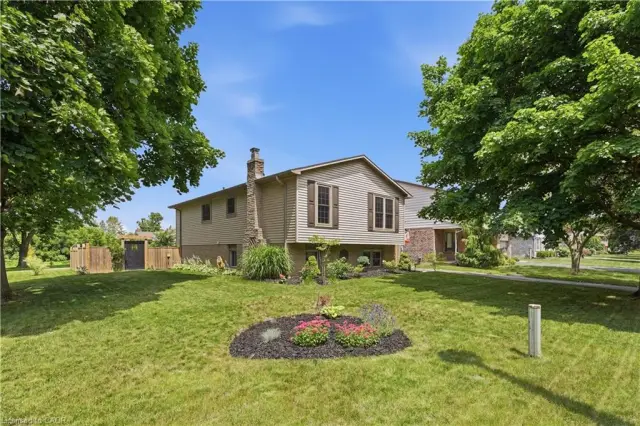
$589,900
237 Norfolk Street N
Simcoe · Detached
- 4 beds
- 4 baths
- 3,303 ft²
Listing brokerage: RE/MAX Erie Shores Realty Inc. Brokerage
 Open house Sun, Nov 8
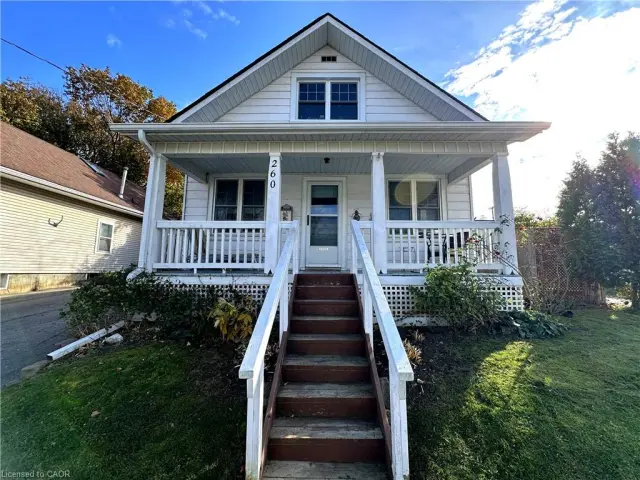
$419,900
260 Robinson Street
Simcoe · Detached
- 2 beds
- 1 bath
- 1,155 ft²
Listing brokerage: Royal LePage Trius Realty