






25 Limerick Lane
Donegal/McGuiness, Brantford, N3T 6L3
$649,900
Open house Sun, Nov 22, 2 to 4 pm
- Bedrooms
- 3
- Bathrooms
- 2
- Interior
- 1,217 ft²
- Lot
- 40.12 × 98.43 ft
- Type
- Detached
About this home
More room to live, play, and entertain! This well-maintained home offers comfortable main-floor living with a finished basement that's anything but ordinary! The main floor features hardwood flooring, a spacious living room with a striking stone fireplace, and a separate dining area perfect for family dinners and entertaining. The bright kitchen offers white cabinetry, plenty of counter space, a pantry, and a casual eating area with patio doors leading to the backyard.
Three bedrooms and a full bathroom complete the main level. But the real surprise is downstairs! The finished basement is an entertainer's dream, with a generous games area, a bar for hosting friends, a separate TV lounge, and plenty of space to kick back and relax. An additional finished room, perfect for a home office, and a bathroom with a tiled shower add even more flexibility.
Outside, the backyard features a deck with pergola and space to enjoy the outdoors. From family game nights to weekend get-togethers, this is a home where everyone can find their favourite spot!
Property details
- Property type
- Detached
- Ownership
- Freehold
- Style
- Bungalow
- Age
- 16-30 Years
- Property taxes
- $4,087
- Heating
- Forced Air, Natural Gas
- Cooling
- Central Air
- Basement
- Full, Finished
- Fireplace
- Electric, Living Room, Gas
- Parking
- 3 spaces, attached garage
- Water
- Municipal
- Sewer
- Sewer (Municipal)
- Lot
- 40.12 × 98.43 ft lot
- Zoning
- R1C
- Time on market
- 3 days on market
- MLS® number
- 40878605
Features
Inside
- Central Vacuum
- Auto Garage Door Remote(s)
Outside
- Brick
- Vinyl Siding
- Asphalt Shing roof
The lot
- Urban
- Trails
Included with the home: Central Vac,Dryer,Refrigerator,Satellite Dish,Stove,Washer
Rooms
Measurements are deemed reliable but not guaranteed.
| Room | Level | Size | Details |
|---|---|---|---|
| Living Room | Main | 18' 1" × 16' 2" | Gas Fireplace |
| Dining Room | Main | 17' 3" × 9' 3" | Electric |
| Kitchen | Main | 10' 8" × 9' 4" | |
| Breakfast Room | Main | 9' 3" × 10' | |
| Bathroom | Main | 9' 3" × 5' 4" | 4-Piece |
| Bedroom Primary | Main | 13' 1" × 12' | |
| Bedroom | Main | 9' 1" × 10' 4" | |
| Bedroom | Main | 9' 3" × 13' 11" | |
| Bathroom | Basement | 3-Piece | |
| Other | Basement | 8' 8" × 16' 6" | Dry Bar |
| Office | Basement | 10' 6" × 14' | |
| Family Room | Basement | 10' 6" × 14' 11" | |
| Recreation Room | Basement | 21' 5" × 24' 7" | |
| Utility Room | Basement | 8' 6" × 12' 4" |
Open houses
- Sun, Nov 22, 2 to 4 pmDrop in, no appointment needed
Location
Thinking about the area? Read our guide to living in Brantford.
Estimate your payment
20% down. The minimum on this price is $39,990.
Your monthly payment
$2,878
- Mortgage amount
- $519,920
- Interest over the amortization
- $343,365
An estimate at a fixed rate compounded twice a year. Insurance applies under 20% down. Your lender sets the real numbers, and the team can introduce you to a mortgage professional.
Ontario land transfer tax
How the tax adds up
| $0 to $55,000 | 0.5% | $275.00 |
| $55,000 to $250,000 | 1.0% | $1,950.00 |
| $250,000 to $400,000 | 1.5% | $2,250.00 |
| $400,000 to $649,900 | 2.0% | $4,998.00 |
Ontario land transfer tax
$9,473
- Tax before any refund
- $9,473.00
- You pay on closing
- $9,473.00
For a home with one or two single-family residences anywhere in Ontario outside Toronto. Your real estate lawyer confirms the amount and pays it on closing.
Similar homes nearby
Other detached homes for sale in and around Brantford, at a similar price.
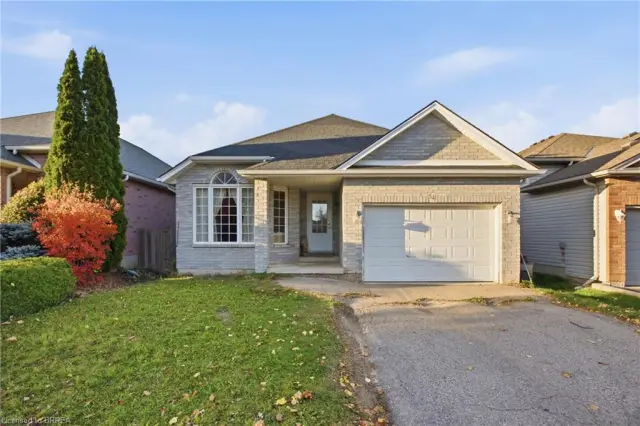
$595,000
54 Mcguiness Drive
Brantford · Detached
- 4 beds
- 1 bath
- 1,235 ft²
Listing brokerage: Re/Max Escarpment Realty Inc.
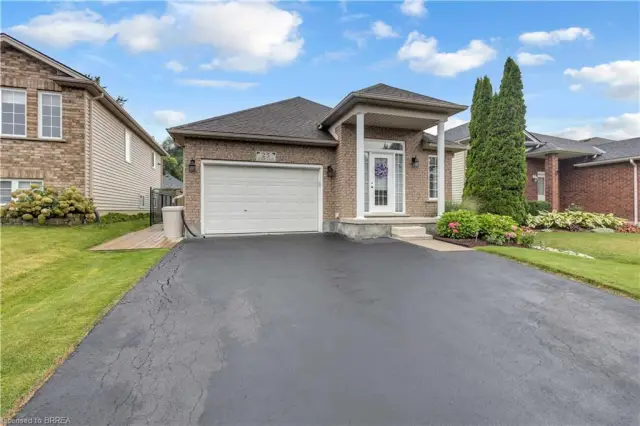
$654,900
25 Sudds Lane
Brantford · Detached
- 3 beds
- 2 baths
- 1,156 ft²
Listing brokerage: Royal LePage Brant Realty
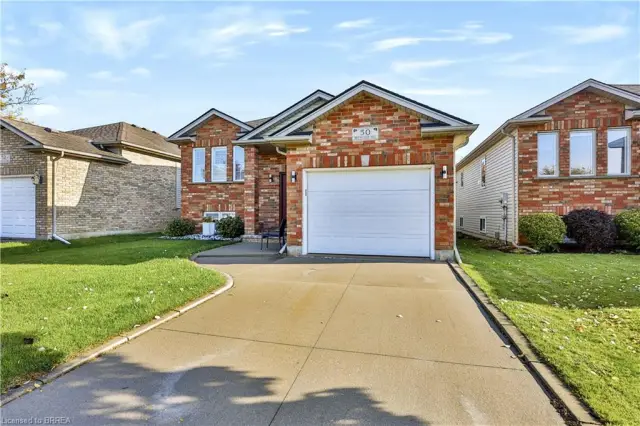
$659,900
50 Brewster Way
Brantford · Detached
- 3 beds
- 2 baths
- 1,124 ft²
Listing brokerage: Re/Max Twin City Realty Inc