






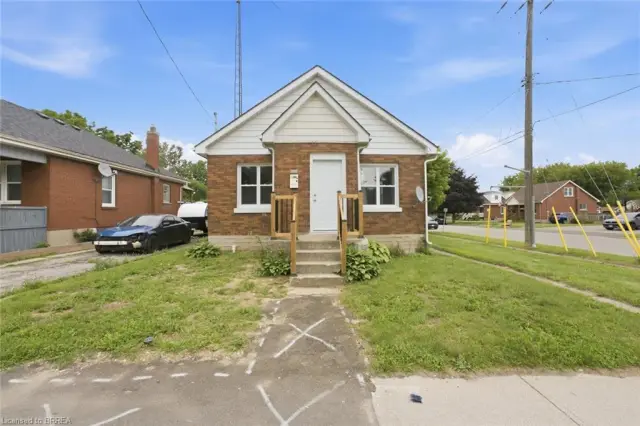
26 Maitland Street
East Ward, Brantford, N3S 6K8
$399,999
- Bedrooms
- 2
- Bathrooms
- 1
- Interior
- 1,023 ft²
- Lot
- 36 × 116 ft
- Type
- Detached
About this home
Welcome to 26 Maitland Street! This charming 2-bedroom, 1-bathroom bungalow offers accessible, low-maintenance living in a quiet and established Brantford neighborhood. Designed with everyday functionality in mind, the light-filled main floor features convenient main-level laundry, eliminating the need to haul baskets up and down basement stairs. The home's practical layout flows naturally from a bright, cozy living area into a functional kitchen space, making single-story living feel effortless.
Outside, the property truly shines with a expansive, great yard that provides endless possibilities—whether you are looking to host summer barbecues, start a garden, or create a private outdoor oasis for family and pets. The property also boasts a spacious detached garage, ideal for vehicle parking, extra storage, or setting up a dedicated workshop for hobbyists. Located close to local schools, parks, shopping, and convenient commuter routes, this property represents an incredible opportunity for first-time buyers, savvy investors, or downsizers looking for comfort and convenience.
Book your private showing today and discover all that 26 Maitland Street has to offer!
Property details
- Property type
- Detached
- Ownership
- Freehold
- Style
- Bungalow
- Age
- 100+ Years
- Property taxes
- $2,811
- Heating
- Forced Air
- Cooling
- Central Air
- Basement
- Full, Unfinished
- Parking
- 5 spaces, detached garage
- Water
- Municipal
- Sewer
- Sewer (Municipal)
- Lot
- 36 × 116 ft lot
- Zoning
- R1C
- Time on market
- 58 days on market
- MLS® number
- 40858263
Features
Inside
- Built-In Appliances
- Ceiling Fan(s)
- In-law Capability
- Water Treatment
Outside
- Brick Veneer
- Concrete
- Vinyl Siding
- Asphalt Shing roof
The lot
- Urban
- Dog Park
- City Lot
- Near Golf Course
- Highway Access
- Hospital
- Landscaped
- Library
- Major Highway
- Park
- Place of Worship
- Playground Nearby
Included with the home: Dryer,Range Hood,Refrigerator,Stove,Washer
Rooms
Measurements are deemed reliable but not guaranteed.
| Room | Level | Size | Details |
|---|---|---|---|
| Bathroom | Main | 10' × 6' 4" | 3-Piece |
| Bedroom | Main | 10' × 11' 2" | |
| Dining Room | Main | 11' 2" × 10' | |
| Kitchen | Main | 11' 2" × 11' 1" | |
| Laundry | Main | 10' × 7' | |
| Living Room | Main | 11' 2" × 12' 11" | |
| Mud Room | Main | 10' 5" × 5' 7" | |
| Bedroom Primary | Main | 10' × 12' |
Location
Thinking about the area? Read our guide to living in Brantford.
Estimate your payment
20% down. The minimum on this price is $20,000.
Your monthly payment
$1,771
- Mortgage amount
- $319,999
- Interest over the amortization
- $211,333
An estimate at a fixed rate compounded twice a year. Insurance applies under 20% down. Your lender sets the real numbers, and the team can introduce you to a mortgage professional.
Ontario land transfer tax
How the tax adds up
| $0 to $55,000 | 0.5% | $275.00 |
| $55,000 to $250,000 | 1.0% | $1,950.00 |
| $250,000 to $399,999 | 1.5% | $2,249.99 |
Ontario land transfer tax
$4,475
- Tax before any refund
- $4,474.99
- You pay on closing
- $4,474.99
For a home with one or two single-family residences anywhere in Ontario outside Toronto. Your real estate lawyer confirms the amount and pays it on closing.
Similar homes nearby
Other detached homes for sale in and around Brantford, at a similar price.

$399,900
395 Brock Street
Brantford · Detached
- 4 beds
- 1 bath
- 827 ft²
Listing brokerage: CENTURY 21 PEOPLE'S CHOICE REALTY INC. BROKERAGE

$475,000
82 Marlborough Street
Brantford · Detached
- 6 beds
- 3 baths
- 1,550 ft²
Listing brokerage: Cmi Real Estate Inc
$399,900
249 Clarence Street
Brantford · Detached
- 3 beds
- 1 bath
- 806 ft²
Listing brokerage: Re/Max Twin City Realty Inc