






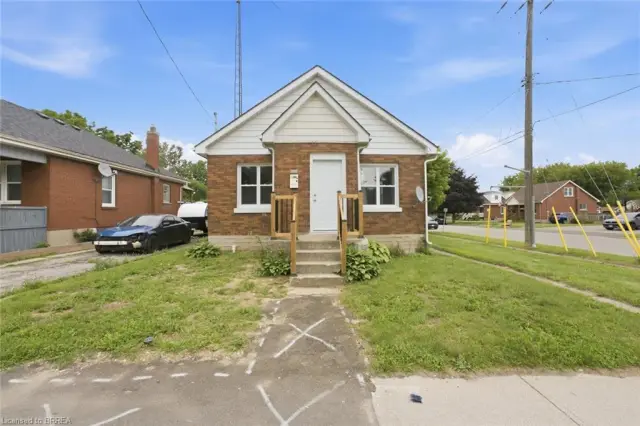
268 Grey Street
East Ward, Brantford, N3S 4W8
$432,900
- Bedrooms
- 3
- Bathrooms
- 1
- Interior
- 936 ft²
- Lot
- 36.79 × 203.3 ft
- Type
- Detached
About this home
5-storey home that's full of warmth, character, and opportunity. Pride of ownership featured in this two spacious bedrooms on the upper level and a versatile main-floor study that can easily be converted back into a third bedroom, this home offers flexible living to suit your needs. Step outside and discover an incredible, extra-deep backyard oasis. Massive deep lot. Land land land! Beautifully landscaped surround the property with colourful perennial gardens, this peaceful retreat is perfect for relaxing or entertaining. Handy insulated workshop with new roof and roughed in panel for versatile use.
Enjoy summer evenings on the expansive 12 x 22 deck beneath the shade gazebo, while two additional storage sheds provide plenty of room for tools, hobbies, and seasonal items. Inside, you'll appreciate the many updates, including all new windows and doors, creating a bright, comfortable, and energy-efficient living space. Low taxes and monthly utility costs make this property a great buy! Located in a highly desirable neighbourhood, you're just minutes from Costco, shopping, restaurants, schools, and the hospital, with everything you need close at hand. The oversized driveway accommodates up to four vehicles, making parking easy for family and guests.
Public transit and street parking are added perks. Large finished rec room for expanded living space. Meticulously cared for home. Whether you're a first-time home buyer, looking to downsize, or searching for a cozy home with room to grow, this one checks all the boxes. Cute, inviting, and move-in ready—this fantastic property is one you won't want to miss! Click on the multimedia icon for your virtual tour.
Property details
- Property type
- Detached
- Ownership
- Freehold
- Age
- 51-99 Years
- Property taxes
- $2,718
- Heating
- Forced Air, Natural Gas
- Cooling
- Window Unit(s)
- Basement
- Partial, Partially Finished
- Parking
- 4 spaces
- Water
- Municipal
- Sewer
- Sewer (Municipal)
- Lot
- 36.79 × 203.3 ft lot
- Zoning
- RC
- Time on market
- 109 days on market
- MLS® number
- 40849510
Features
Inside
- Ceiling Fan(s)
Outside
- Insulbrick
- Vinyl Siding
- Wood Siding
- Asphalt Shing roof
The lot
- Urban
- Rectangular
- Ample Parking
- Hospital
- Landscaped
- Place of Worship
- Playground Nearby
- Public Parking
- Public Transit
- Schools
- Shopping Nearby
Included with the home: Carbon Monoxide Detector,Dryer,Refrigerator,Smoke Detector,Stove,Washer,Window Coverings,Other
Rooms
Measurements are deemed reliable but not guaranteed.
| Room | Level | Size | Details |
|---|---|---|---|
| Bedroom | Second | 13' 4" × 10' 6" | |
| Bedroom | Second | 9' 6" × 13' 4" | |
| Bedroom | Main | 10' 2" × 9' 4" | |
| Laundry | Basement | 22' 6" × 10' | |
| Living Room | Main | 11' 6" × 16' 9" | |
| Kitchen | Main | 7' 6" × 12' 10" | |
| Dining Room | Main | 11' 6" × 10' 5" | |
| Bathroom | Main | 6' 7" × 8' | 4-Piece |
| Recreation Room | Basement | 21' 9" × 16' 6" |
Location
Thinking about the area? Read our guide to living in Brantford.
Estimate your payment
20% down. The minimum on this price is $21,645.
Your monthly payment
$1,917
- Mortgage amount
- $346,320
- Interest over the amortization
- $228,716
An estimate at a fixed rate compounded twice a year. Insurance applies under 20% down. Your lender sets the real numbers, and the team can introduce you to a mortgage professional.
Ontario land transfer tax
How the tax adds up
| $0 to $55,000 | 0.5% | $275.00 |
| $55,000 to $250,000 | 1.0% | $1,950.00 |
| $250,000 to $400,000 | 1.5% | $2,250.00 |
| $400,000 to $432,900 | 2.0% | $658.00 |
Ontario land transfer tax
$5,133
- Tax before any refund
- $5,133.00
- You pay on closing
- $5,133.00
For a home with one or two single-family residences anywhere in Ontario outside Toronto. Your real estate lawyer confirms the amount and pays it on closing.
Similar homes nearby
Other detached homes for sale in and around Brantford, at a similar price.

$399,900
395 Brock Street
Brantford · Detached
- 4 beds
- 1 bath
- 827 ft²
Listing brokerage: CENTURY 21 PEOPLE'S CHOICE REALTY INC. BROKERAGE

$475,000
82 Marlborough Street
Brantford · Detached
- 6 beds
- 3 baths
- 1,550 ft²
Listing brokerage: Cmi Real Estate Inc
$399,900
249 Clarence Street
Brantford · Detached
- 3 beds
- 1 bath
- 806 ft²
Listing brokerage: Re/Max Twin City Realty Inc