






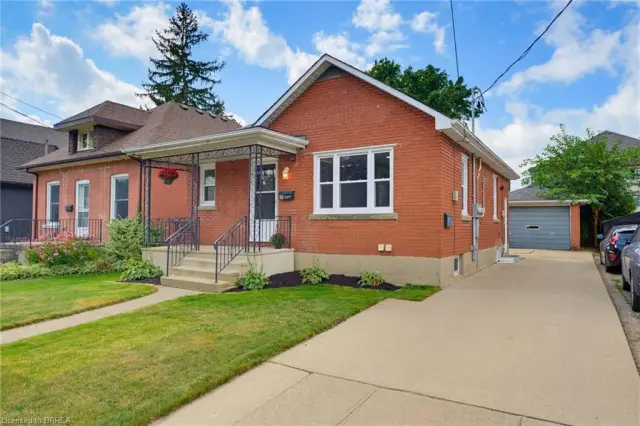
27 Banks Street
Holmedale, Brantford, N3T 0H7
$679,000
- Bedrooms
- 2 + 1
- Bathrooms
- 2
- Interior
- 1,025 ft²
- Lot
- 30.87 × 98 ft
- Type
- Detached
About this home
Welcome to this wonderful raised bungalow, built in 2014, offering over 2,400 sq. ft. of total living space. This spacious home features 2+1 bedrooms and 2 full bathrooms, making it perfect for families or those seeking extra room to grow. The main floor is completely carpet-free and highlighted by an impressive 16-foot vaulted ceiling, creating a bright and open living area.
The fully finished basement provides additional living space, ideal for a recreation room, home office, or guest suite. Located in a great family-friendly neighborhood, this home is close to schools, parks, and all essential amenities, offering both comfort and convenience. A perfect blend of style, space, and location—this home is waiting for you!
Property details
- Property type
- Detached
- Ownership
- Freehold
- Style
- Bungalow Raised
- Age
- 6-15 Years
- Property taxes
- $4,892
- Heating
- Forced Air
- Cooling
- Central Air
- Basement
- Full, Finished
- Parking
- 3 spaces, attached garage
- Water
- Municipal
- Sewer
- Sewer (Municipal)
- Lot
- 30.87 × 98 ft lot
- Zoning
- R1
- Time on market
- 72 days on market
- MLS® number
- 40858281
Features
Outside
- Brick
- Asphalt Shing roof
The lot
- Urban
- Dog Park
- City Lot
- Near Golf Course
- Hospital
- Park
- Schools
- Shopping Nearby
Included with the home: Other,Fridge, Gas Stove, Dishwasher, Washer & Dryer, All Elfs, All Window Coverings, Shed In Backyard, Hot Tub (All In "as-Is" Condition)
Rooms
Measurements are deemed reliable but not guaranteed.
| Room | Level | Size | Details |
|---|---|---|---|
| Living Room/Dining Room | Main | 22' 10" × 12' 8" | Balcony/Deck, Carpet Free, Hardwood Floor, Open Concept, Vaulted Ceiling(s) |
| Kitchen | Main | 12' 8" × 12' 8" | Carpet Free, Ensuite Privilege, Hardwood Floor, Vaulted Ceiling(s) |
| Bedroom Primary | Main | 11' 8" × 14' 5" | Carpet Free, Ensuite Privilege, Hardwood Floor |
| Bedroom | Main | 9' × 11' | Carpet Free, Hardwood Floor |
| Bathroom | Main | 4-Piece, Ensuite Privilege | |
| Recreation Room | Lower | 51' 10" × 25' 8" | Carpet |
| Bedroom | Lower | 12' × 12' | Carpet |
| Bathroom | Lower | 4-Piece | |
| Laundry | Lower | ||
| Utility Room | Lower |
Location
Thinking about the area? Read our guide to living in Brantford.
Estimate your payment
20% down. The minimum on this price is $42,900.
Your monthly payment
$3,006
- Mortgage amount
- $543,200
- Interest over the amortization
- $358,740
An estimate at a fixed rate compounded twice a year. Insurance applies under 20% down. Your lender sets the real numbers, and the team can introduce you to a mortgage professional.
Ontario land transfer tax
How the tax adds up
| $0 to $55,000 | 0.5% | $275.00 |
| $55,000 to $250,000 | 1.0% | $1,950.00 |
| $250,000 to $400,000 | 1.5% | $2,250.00 |
| $400,000 to $679,000 | 2.0% | $5,580.00 |
Ontario land transfer tax
$10,055
- Tax before any refund
- $10,055.00
- You pay on closing
- $10,055.00
For a home with one or two single-family residences anywhere in Ontario outside Toronto. Your real estate lawyer confirms the amount and pays it on closing.
Similar homes nearby
Other detached homes for sale in and around Brantford, at a similar price.
$599,919
52 Burwell Street
Brantford · Detached
- 4 beds
- 2 baths
- 760 ft²
Listing brokerage: Pay It Forward Realty

$575,000
45 Frank Street
Brantford · Detached
- 2 beds
- 2 baths
- 928 ft²
Listing brokerage: Royal LePage NRC Realty Inc.

$599,900
36 Alexander Drive
Brantford · Detached
- 3 beds
- 1 bath
- 1,117 ft²
Listing brokerage: Century 21 Heritage House LTD