






27 Church Street E
Delhi, N4B 1T2
$999,000
- Bedrooms
- 2 + 2
- Bathrooms
- 2
- Interior
- 3,086 ft²
- Type
- Detached
About this home
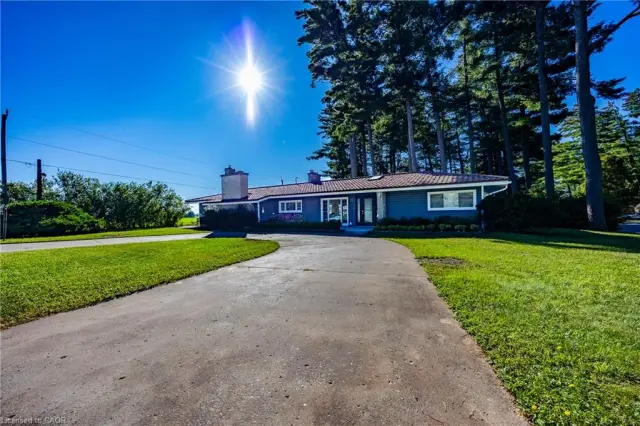
Welcome to this stunning home located at 27 Church Street in charming Delhi Ont. This home has close to 5000 sqft of useable living space across all three floors including the basement. Close walking distance to town, this home offers 6 spacious bedrooms and three bathrooms. The basement is a perfect in-law setup or potential 2 bedroom rental apartment.
Beautiful pool size corner lot the yard awaits your personal touches. This home has been meticulously renovated so there is nothing to do accept place your furniture. Gorgeous open concept kitchen awaits you and your family. Cozy up by the wood fireplace in winter and for the contractor or handyman in the family a massive work shop is situated on the property measuring approximately 1800 sqft with two large doors on top of a solid separate detached two car garage.
There is just too much to mention in this description, this home is a must see in person. Book your showing today and don’t miss out!
Property details
- Property type
- Detached
- Ownership
- Freehold
- Style
- Traditional
- Age
- Unknown years
- Property taxes
- $4,225
- Heating
- Electric, Forced Air, Natural Gas, Wood
- Cooling
- Central Air
- Basement
- Full, Finished
- Parking
- 12 spaces, detached garage
- Water
- Municipal
- Sewer
- Shared
- Zoning
- R1 R2
- Time on market
- 115 days on market
- MLS® number
- 40847787
Features
Inside
- Auto Garage Door Remote(s)
Outside
- Brick Veneer
- Vinyl Siding
- Metal roof
The lot
- Urban
- Schools
Included with the home: Built-in Microwave,Dishwasher,Freezer,Microwave,Refrigerator,Smoke Detector,TV Tower/Antenna,Washer
Rooms
Measurements are deemed reliable but not guaranteed.
| Room | Level | Size | Details |
|---|---|---|---|
| Living Room | Main | 19' 5" × 19' | |
| Dining Room | Main | 15' 5" × 10' 5" | |
| Kitchen | Main | 16' × 14' 6" | |
| Sunroom | Main | 6' 6" × 3' | |
| Bedroom Primary | Main | 15' 5" × 14' 1" | |
| Bedroom | Main | 14' 4" × 11' 5" | |
| Room | Main | 4-Piece | |
| Bathroom | Basement | 4-Piece | |
| Kitchen | Basement | 16' × 14' | |
| Bedroom | Basement | 20' × 14' | |
| Recreation Room | Basement | 24' 4" × 18' 1" | |
| Bedroom | Basement | 15' 4" × 14' 1" | |
| Laundry | Basement |
Location
Thinking about the area? Read our guide to living in Delhi.
Estimate your payment
20% down. The minimum on this price is $74,900.
Your monthly payment
$4,423
- Mortgage amount
- $799,200
- Interest over the amortization
- $527,807
An estimate at a fixed rate compounded twice a year. Insurance applies under 20% down. Your lender sets the real numbers, and the team can introduce you to a mortgage professional.
Ontario land transfer tax
How the tax adds up
| $0 to $55,000 | 0.5% | $275.00 |
| $55,000 to $250,000 | 1.0% | $1,950.00 |
| $250,000 to $400,000 | 1.5% | $2,250.00 |
| $400,000 to $999,000 | 2.0% | $11,980.00 |
Ontario land transfer tax
$16,455
- Tax before any refund
- $16,455.00
- You pay on closing
- $16,455.00
For a home with one or two single-family residences anywhere in Ontario outside Toronto. Your real estate lawyer confirms the amount and pays it on closing.
Similar homes nearby
Other detached homes for sale in and around Delhi, at a similar price.
$1,150,000
72 Courtney Avenue
Delhi · Detached
- 5 beds
- 3 baths
- 3,338 ft²
Listing brokerage: RE/MAX Erie Shores Realty Inc. Brokerage

$924,750
25 Duchess Drive
Delhi · Detached
- 4 beds
- 3 baths
- 2,466 ft²
Listing brokerage: RE/MAX Erie Shores Realty Inc. Brokerage

$799,900
159 St. Michaels Street
Delhi · Detached
- 3 beds
- 2 baths
- 1,833 ft²
Listing brokerage: Re/Max Twin City Realty Inc