






159 St. Michaels Street
Delhi, N4B 0A3
$799,900
- Bedrooms
- 3
- Bathrooms
- 2
- Interior
- 1,833 ft²
- Lot
- 0.17 acres
- Type
- Detached
About this home
Welcome to 159 St. Michael’s Street, Delhi, a stunning custom-built, main floor living bungaloft in Norfolk Fairway Estates. Boasting 1,830 beautifully finished sq ft with a full unfinished basement and no rear neighbours. The open concept kitchen/dining/living room with vaulted ceilings is the heart of the home with the kitchen being a cooks dream with ample storage and quartz counter space and stainless-steel appliances (included). The centrepiece electric fireplace helps set the ambiance and large windows allow ample natural lighting.
The spacious Primary Suite features views to the backyard, as well as a walk-in closet and an oversized four-piece ensuite privilege. Another large bedroom, currently used as an office, and main floor laundry finish off the main level. Head upstairs to the loft where you will find a spacious den/family room, another bedroom and four-piece bathroom. The full basement is drywalled and studded with a bathroom roughed in but awaiting your finishing touches. The double wide, exposed aggregate concrete driveway can park four vehicles, and the double car attached garage with inside entry is great for storage or even a couple more cars.
The covered rear 12’x24’ composite deck is the perfect place to relax and unwind while having near complete backyard privacy. Gorgeous landscaping and hardscaping with inground sprinklers to keep it looking fresh. 159 St. Michael’s is a beautiful & spacious, yet welcoming home with nothing to do but move in and enjoy. Book your private viewing today. Monthly common elements condo fees are $195.
Property details
- Property type
- Detached
- Ownership
- Freehold
- Style
- Bungaloft
- Age
- 6-15 Years
- Property taxes
- $7,128
- Fees include
- Maintenance Grounds,Snow Removal
- Heating
- Forced Air, Natural Gas
- Cooling
- Central Air
- Basement
- Full, Unfinished
- Fireplace
- Living Room
- Parking
- 6 spaces, attached garage
- Water
- Municipal
- Sewer
- Sewer (Municipal)
- Lot
- 0.17 acres
- Zoning
- R1 A
- Time on market
- 35 days on market
- MLS® number
- 40868030
Features
Inside
- Central Vacuum
- Auto Garage Door Remote(s)
- Ceiling Fan(s)
Outside
- Lawn Sprinkler System
- Brick Veneer
- Stone
- Stucco
- Shingle roof
The lot
- Urban
- City Lot
- Park
- Place of Worship
- Playground Nearby
- Rec./Community Centre
- Schools
- Shopping Nearby
Included with the home: Central Vac,Dishwasher,Dryer,Gas Stove,Hot Tub,Hot Water Tank Owned,Refrigerator,Washer
Rooms
Measurements are deemed reliable but not guaranteed.
| Room | Level | Size | Details |
|---|---|---|---|
| Bathroom | Second | 4-Piece, Cathedral Ceiling(s) | |
| Bedroom | Second | 10' 6" × 14' 8" | Cathedral Ceiling(s) |
| Bedroom | Main | 10' 3" × 11' 11" | |
| Bedroom Primary | Main | 12' 7" × 13' 6" | Walk-in Closet |
| Foyer | Main | 5' 9" × 15' 4" | |
| Bathroom | Main | 4-Piece, Ensuite Privilege | |
| Living Room | Main | 22' 2" × 13' 8" | Cathedral Ceiling(s), Fireplace |
| Dining Room | Main | 10' 5" × 9' 1" | Cathedral Ceiling(s) |
| Eat-in Kitchen | Main | 13' × 12' 2" | Cathedral Ceiling(s) |
| Den | Second | 25' 2" × 14' 3" |
Location
Thinking about the area? Read our guide to living in Delhi.
Estimate your payment
20% down. The minimum on this price is $54,990.
Your monthly payment
$3,542
- Mortgage amount
- $639,920
- Interest over the amortization
- $422,615
An estimate at a fixed rate compounded twice a year. Insurance applies under 20% down. Your lender sets the real numbers, and the team can introduce you to a mortgage professional.
Ontario land transfer tax
How the tax adds up
| $0 to $55,000 | 0.5% | $275.00 |
| $55,000 to $250,000 | 1.0% | $1,950.00 |
| $250,000 to $400,000 | 1.5% | $2,250.00 |
| $400,000 to $799,900 | 2.0% | $7,998.00 |
Ontario land transfer tax
$12,473
- Tax before any refund
- $12,473.00
- You pay on closing
- $12,473.00
For a home with one or two single-family residences anywhere in Ontario outside Toronto. Your real estate lawyer confirms the amount and pays it on closing.
Similar homes nearby
Other detached homes for sale in and around Delhi, at a similar price.

$629,000
477 Delcrest Avenue
Delhi · Detached
- 3 beds
- 2 baths
- 1,242 ft²
Listing brokerage: RE/MAX Erie Shores Realty Inc. Brokerage
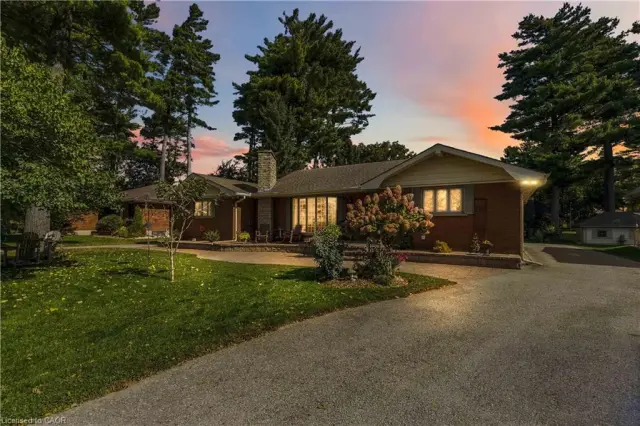
$650,000
687 James Street
Delhi · Detached
- 2 beds
- 2 baths
- 1,785 ft²
Listing brokerage: RE/MAX Escarpment Realty Inc.
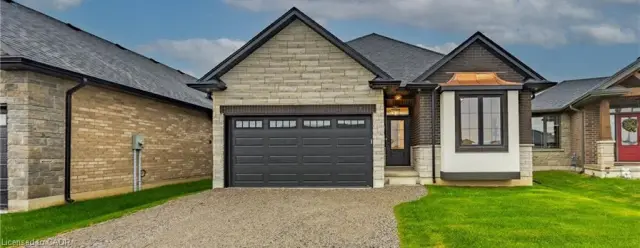
$747,450
89 Duchess Drive
Delhi · Detached
- 3 beds
- 2 baths
- 1,503 ft²
Listing brokerage: RE/MAX Erie Shores Realty Inc. Brokerage