






29 Schuyler Street, Unit 52
Fair Grounds, Paris, N3L 0J2
$749,900
- Bedrooms
- 2 + 1
- Bathrooms
- 2
- Interior
- 1,173 ft²
- Type
- Townhouse
About this home
Desirable Main-Floor Living @ 29 Schuyler St. # 52! Welcome to 29 Schuyler St #52, an impeccably designed freehold bungalow townhouse situated in a quiet, friendly community in Paris, Ontario. Offering effortless, turn-key main-floor living, this home features over 2,200 sq. ft. of finished luxury without the premium price tag or high maintenance costs, with common element fees of only $131/month. Step inside to an open-and-airy main floor highlighted by soaring vaulted ceilings, anchored by a unique solid wood ceiling beam reclaimed from a Tillsonburg barn, custom lighting, and a custom-ordered Italian Murano glass chandelier that projects beautiful shadow textures across the room.
The chef-inspired white kitchen is designed for seamless entertaining, complete with dark quartz countertops, an artisanal handcrafted white subway tile backsplash, a spacious layout, and a functional kitchen island with seating. The kitchen flows seamlessly into a generous dining area and a sun-drenched living room with a sleek glass-accent fireplace. Outside, step onto a private, south-facing rear deck equipped with a privacy wall—perfect for outdoor relaxation. The main level includes two bedrooms, featuring a large primary. 5-car garage. The professionally finished lower level serves as a true secondary entertainment hub, featuring a massive rec room with a second glass-accent fireplace, a dedicated games area, a large third bedroom complete with a huge walk-in closet, and a 3-piece bathroom.
Bonus spaces include a bonus room, maybe for a future wine cellar, a workshop zone, and extensive storage throughout. Enjoy premium craftsmanship, modern style, and a lock-and-leave lifestyle just minutes from scenic trails, shops, and dining.
Property details
- Property type
- Freehold Townhouse
- Ownership
- Freehold
- Style
- Bungalow
- Age
- 6-15 Years
- Property taxes
- $3,705
- Condo fees
- $131 monthly
- Fees include
- Common Elements,Maintenance Grounds,Property Management Fees,Snow Removal, Grounds Maintenance, Grass Cutting Of Your Lot
- Heating
- Electric, Fireplace(s), Forced Air, Natural Gas
- Cooling
- Central Air
- Basement
- Full, Partially Finished, Sump Pump
- Fireplace
- Electric, Living Room, Recreation Room
- Parking
- 2 spaces, attached garage
- Water
- Municipal-Metered
- Sewer
- Sewer (Municipal)
- Zoning
- RM3-13
- Time on market
- 45 days on market
- MLS® number
- 40864512
Features
Inside
- Air Exchanger
- Auto Garage Door Remote(s)
- Water Meter
Outside
- Brick
- Asphalt Shing roof
The lot
- Urban
- Rectangular
- Cul-De-Sac
- Public Transit
- Schools
Included with the home: Built-in Microwave,Carbon Monoxide Detector,Dishwasher,Dryer,Garage Door Opener,Range Hood,Refrigerator,Smoke Detector,Stove,Washer
Rooms
Measurements are deemed reliable but not guaranteed.
| Room | Level | Size | Details |
|---|---|---|---|
| Foyer | Main | 13' × 4' 9" | |
| Kitchen | Main | 17' × 11' 11" | |
| Dining Room | Main | 13' 5" × 8' 3" | |
| Living Room | Main | 13' 3" × 16' 1" | |
| Bedroom Primary | Main | 13' 3" × 12' 3" | |
| Bedroom | Main | 8' 7" × 12' 1" | |
| Bathroom | Main | 10' × 7' 10" | 4-Piece |
| Laundry | Main | 10' 1" × 5' 10" | |
| Recreation Room | Basement | 13' 2" × 35' 3" | |
| Bedroom | Basement | 13' 7" × 14' 8" | |
| Storage | Basement | 10' 4" × 6' 10" | Walk in closet |
| Storage | Basement | 14' 1" × 6' | |
| Bathroom | Basement | 7' 10" × 8' 1" | 3-Piece |
| Utility Room | Basement | 12' 10" × 15' 1" | Lots of room for workshop |
Location
Thinking about the area? Read our guide to living in Paris.
Estimate your payment
20% down. The minimum on this price is $49,990.
Your monthly payment
$3,320
- Mortgage amount
- $599,920
- Interest over the amortization
- $396,198
An estimate at a fixed rate compounded twice a year. Insurance applies under 20% down. Your lender sets the real numbers, and the team can introduce you to a mortgage professional.
Ontario land transfer tax
How the tax adds up
| $0 to $55,000 | 0.5% | $275.00 |
| $55,000 to $250,000 | 1.0% | $1,950.00 |
| $250,000 to $400,000 | 1.5% | $2,250.00 |
| $400,000 to $749,900 | 2.0% | $6,998.00 |
Ontario land transfer tax
$11,473
- Tax before any refund
- $11,473.00
- You pay on closing
- $11,473.00
For a home with one or two single-family residences anywhere in Ontario outside Toronto. Your real estate lawyer confirms the amount and pays it on closing.
Similar homes nearby
Other townhouse homes for sale in and around Paris, at a similar price.
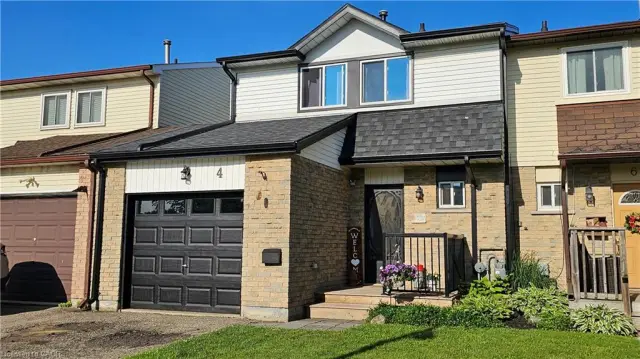
$499,900
4 Parkside Drive
Paris · Townhouse
- 3 beds
- 2 baths
- 1,020 ft²
Listing brokerage: RE/MAX Erie Shores Realty Inc. Brokerage

$499,900
7 Graystone Court
Paris · Townhouse
- 3 beds
- 2 baths
- 1,127 ft²
Listing brokerage: Re/Max Twin City Realty Inc

$869,900
80 Willow Street, Unit 20
Paris · Townhouse
- 3 beds
- 3 baths
- 2,016 ft²
Listing brokerage: RE/MAX Escarpment Realty Inc.