






7 Graystone Court
Fair Grounds, Paris, N3L 3Y1
$499,900
- Bedrooms
- 3
- Bathrooms
- 2
- Interior
- 1,127 ft²
- Lot
- 0.05 acres
- Type
- Townhouse
About this home
Calling all first-time home buyers, young families and investors! 5 bath freehold semi-detached home with approx. 1,631 sf of finished living space, a large fully fenced back yard and deck. Boasting three good sized bedrooms, a spacious and inviting living room with large windows allowing plenty of natural light, a dining room and kitchen, lovely main floor powder room and a sprawling fully fenced back yard with a deck and lots of privacy.
The basement is full sized with a spacious rec room and utility room. Single car attached garage with inside entry and a single car private driveway. Located in a nice and quiet family friendly neighbourhood within walking distance to most amenities. Book your private viewing today before this opportunity passes you by!
Property details
- Property type
- Freehold Townhouse
- Ownership
- Freehold
- Style
- Townhouse
- Age
- 31-50 Years
- Property taxes
- $2,441
- Heating
- Forced Air, Natural Gas
- Cooling
- Central Air
- Basement
- Full, Finished
- Parking
- 2 spaces, attached garage
- Water
- Municipal
- Sewer
- Sewer (Municipal)
- Lot
- 0.05 acres
- Zoning
- RM1-2
- Time on market
- 126 days on market
- MLS® number
- 40844295
Features
Inside
- Auto Garage Door Remote(s)
Outside
- Brick Veneer
- Vinyl Siding
- Shingle roof
The lot
- Urban
- City Lot
- Hospital
- Library
- Park
- Place of Worship
- Playground Nearby
- Rec./Community Centre
- Schools
- Shopping Nearby
- River/Stream
Included with the home: Dryer,Microwave,Refrigerator,Stove,Washer,All Inclusions In "as-Is"condition.
Rooms
Measurements are deemed reliable but not guaranteed.
| Room | Level | Size | Details |
|---|---|---|---|
| Bathroom | Main | 2-Piece | |
| Kitchen | Main | 9' 4" × 13' 7" | |
| Dinette | Main | 6' 6" × 9' 4" | |
| Living Room | Main | 9' 4" × 15' 11" | |
| Bathroom | Second | 4-Piece | |
| Bedroom Primary | Second | 13' 1" × 13' 8" | |
| Bedroom | Second | 9' 5" × 9' 8" | |
| Bedroom | Second | 9' 4" × 11' 9" | |
| Recreation Room | Basement | 18' 11" × 12' 1" |
Location
Thinking about the area? Read our guide to living in Paris.
Estimate your payment
20% down. The minimum on this price is $24,995.
Your monthly payment
$2,213
- Mortgage amount
- $399,920
- Interest over the amortization
- $264,115
An estimate at a fixed rate compounded twice a year. Insurance applies under 20% down. Your lender sets the real numbers, and the team can introduce you to a mortgage professional.
Ontario land transfer tax
How the tax adds up
| $0 to $55,000 | 0.5% | $275.00 |
| $55,000 to $250,000 | 1.0% | $1,950.00 |
| $250,000 to $400,000 | 1.5% | $2,250.00 |
| $400,000 to $499,900 | 2.0% | $1,998.00 |
Ontario land transfer tax
$6,473
- Tax before any refund
- $6,473.00
- You pay on closing
- $6,473.00
For a home with one or two single-family residences anywhere in Ontario outside Toronto. Your real estate lawyer confirms the amount and pays it on closing.
Similar homes nearby
Other townhouse homes for sale in and around Paris, at a similar price.
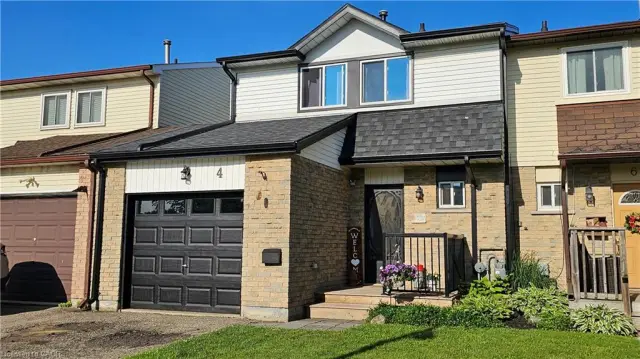
$499,900
4 Parkside Drive
Paris · Townhouse
- 3 beds
- 2 baths
- 1,020 ft²
Listing brokerage: RE/MAX Erie Shores Realty Inc. Brokerage
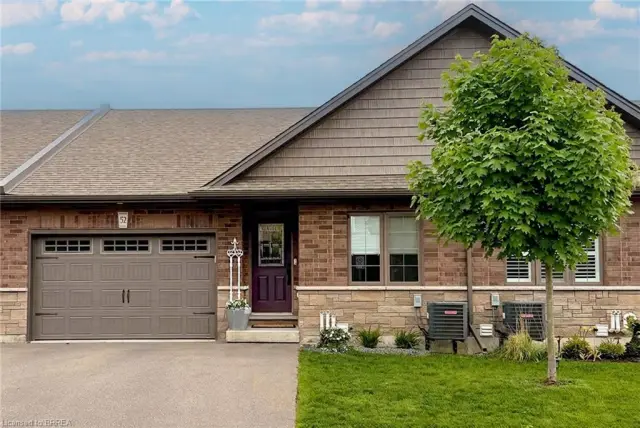
$749,900
29 Schuyler Street, Unit 52
Paris · Townhouse
- 3 beds
- 2 baths
- 1,173 ft²
Listing brokerage: Real Broker Ontario Ltd.

$479,900
55 Tom Brown Drive, Unit 6
Paris · Townhouse
- 3 beds
- 3 baths
- 1,237 ft²
Listing brokerage: Royal LePage Macro Realty