






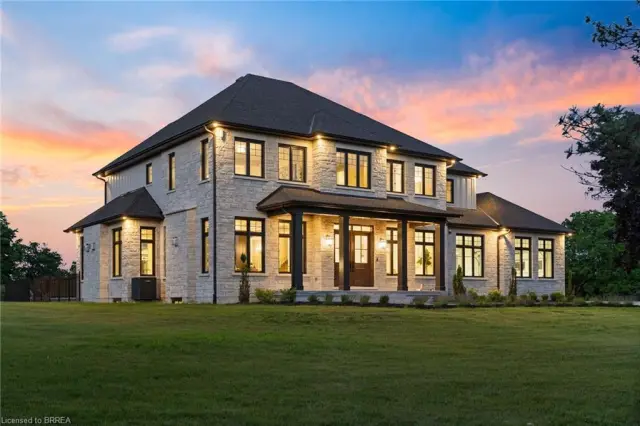
29 Wallace Court
Brantford, N3T 5L7
$2,698,000
- Bedrooms
- 4 + 2
- Bathrooms
- 7
- Interior
- 4,528 ft²
- Lot
- 1.38 acres
- Type
- Detached
About this home
Welcome to 29 Wallace Court, a standout executive home tucked away in the highly sought-after Highland Estates community. Offering close to 7,000 sq ft of finished living space, this 4+2 bedroom, 7-bathroom property is thoughtfully designed for both everyday family living and upscale entertaining. From the moment you walk in, you’re greeted by soaring ceilings, an open-concept layout, and an abundance of natural light. The heart of the home is the chef-inspired kitchen, complete with granite countertops, high-end appliances, custom cabinetry, and a large island that flows seamlessly into the living and dining areas, perfect for hosting or keeping things connected.
The main floor is both functional and well laid out, featuring three generously sized bedrooms with their own ensuites, a dedicated home office, a stylish powder room, along with a mudroom and laundry for added convenience. The primary suite is a true retreat, offering a spa-like ensuite and a spacious walk-in closet. Upstairs, a private bedroom with its own bathroom and walk-in closet creates an ideal space for guests, teens, or extended family. The fully finished basement expands your living space even further, with two additional bedrooms, two bathrooms, a large rec room, a separate theatre room, and plenty of storage including a cold room, giving you flexibility for whatever your lifestyle needs.
Out back, the property really shines. Enjoy a professionally landscaped, low-maintenance yard featuring a heated in-ground saltwater pool, custom outdoor kitchen, and a covered area for dining and entertaining. An in-ground sprinkler system keeps everything looking its best with minimal effort. With two garages with epoxy flooring accommodating up to four vehicles plus plenty of driveway parking, and located on a quiet, family-friendly court close to great schools, parks, shopping, and golf, this is a home that truly checks all the boxes.
Property details
- Property type
- Detached
- Ownership
- Freehold
- Style
- Traditional
- Age
- 6-15 Years
- Property taxes
- $12,084
- Heating
- Fireplace-Gas, Forced Air, Natural Gas, Heat Pump, Radiant Floor, Radiant
- Cooling
- Central Air
- Basement
- Separate Entrance, Walk-Up Access, Full, Finished, Sump Pump
- Fireplace
- Family Room, Gas
- Parking
- 20 spaces, attached garage
- Water
- Well
- Sewer
- Septic Tank
- Lot
- 1.38 acres
- Zoning
- RR3
- Time on market
- 29 days on market
- MLS® number
- 40869588
Features
Inside
- Auto Garage Door Remote(s)
- Built-In Appliances
- Ceiling Fan(s)
- In-law Capability
- Water Treatment
Outside
- Landscaped
- Lawn Sprinkler System
- Brick Veneer
- Stone
- Stucco
- Asphalt Shing roof
The lot
- Rural
- Irregular Lot
- Airport
- Campground
- Cul-De-Sac
- Highway Access
- Open Spaces
- Park
- Place of Worship
- Quiet Area
- Trails
- River/Stream
Pool
- In Ground
- Salt Water
Included with the home: Built-in Microwave,Dishwasher,Dryer,Garage Door Opener,Hot Tub,Hot Tub Equipment,Hot Water Tank Owned,Pool Equipment,Refrigerator,Stove,Washer,Negotiable
Rooms
Measurements are deemed reliable but not guaranteed.
| Room | Level | Size | Details |
|---|---|---|---|
| Foyer | Main | 15' × 7' | |
| Dining Room | Main | 16' 5" × 14' 4" | |
| Office | Main | 16' 5" × 11' 11" | |
| Bedroom Primary | Main | 21' 11" × 16' 3" | |
| Room | Main | 14' 3" × 11' 8" | 5+ Piece, Double Vanity, Ensuite, Jetted Bathtub |
| Living Room | Main | 22' 6" × 18' 6" | Coffered Ceiling(s), Fireplace, Hardwood Floor |
| Breakfast Room | Main | 18' × 14' 8" | |
| Kitchen | Main | 19' 10" × 12' 11" | Pantry |
| Mud Room | Main | 15' 1" × 14' 1" | |
| Laundry | Main | 11' 1" × 9' | |
| Bedroom | Main | 16' 4" × 14' 11" | 4-Piece, Ensuite |
| Bathroom | Main | 8' 2" × 7' | 4-Piece, Ensuite |
| Bedroom | Main | 17' 8" × 13' 11" | 4-Piece, Ensuite |
| Bathroom | Main | 8' 7" × 5' 6" | 4-Piece, Ensuite |
| Bathroom | Main | 4' 10" × 4' 8" | 2-Piece |
| Bedroom | Second | 24' 10" × 17' 6" | 2-Piece, Ensuite |
| Bathroom | Second | 7' × 4' 3" | 2-Piece, Ensuite |
| Media Room | Basement | 23' 3" × 20' | |
| Recreation Room | Basement | 44' 9" × 28' 2" | |
| Bathroom | Basement | 7' 1" × 5' 10" | 2-Piece |
| Bedroom | Basement | 15' 10" × 13' 5" | 3-Piece, Ensuite Privilege |
| Bedroom | Basement | 15' 10" × 13' 10" | 3-Piece, Ensuite Privilege |
| Bathroom | Basement | 11' 9" × 7' | 3-Piece, Ensuite Privilege, Semi-Ensuite (walk thru) |
| Utility Room | Basement | 42' 5" × 25' 5" | |
| Cold Room | Basement | 24' × 7' 7" |
Location
Thinking about the area? Read our guide to living in Brantford Township.
Estimate your payment
20% down. The minimum on this price is $539,600.
Your monthly payment
$11,946
- Mortgage amount
- $2,158,400
- Interest over the amortization
- $1,425,448
An estimate at a fixed rate compounded twice a year. Insurance applies under 20% down. Your lender sets the real numbers, and the team can introduce you to a mortgage professional.
Ontario land transfer tax
How the tax adds up
| $0 to $55,000 | 0.5% | $275.00 |
| $55,000 to $250,000 | 1.0% | $1,950.00 |
| $250,000 to $400,000 | 1.5% | $2,250.00 |
| $400,000 to $2,000,000 | 2.0% | $32,000.00 |
| $2,000,000 to $2,698,000 | 2.5% | $17,450.00 |
Ontario land transfer tax
$53,925
- Tax before any refund
- $53,925.00
- You pay on closing
- $53,925.00
For a home with one or two single-family residences anywhere in Ontario outside Toronto. Your real estate lawyer confirms the amount and pays it on closing.
Similar homes nearby
Other detached homes for sale in and around Brantford Township, at a similar price.

$2,645,900
81 Mcgill Road
Mount Pleasant · Detached
- 4 beds
- 4 baths
- 4,423 ft²
Listing brokerage: Century 21 Heritage Group Ltd

$2,849,999
28 River Road
County of Brant · Detached
- 3 beds
- 4 baths
- 3,080 ft²
Listing brokerage: Royal LePage Brant Realty
$3,350,000
30 Highway 2
Princeton · Detached
- 6 beds
- 6 baths
- 4,556 ft²
Listing brokerage: Re/Max Twin City Realty Inc