






30 Highway 2
Princeton, N0J 1V0
$3,350,000
- Bedrooms
- 5 + 1
- Bathrooms
- 6
- Interior
- 4,556 ft²
- Lot
- 11 acres
- Type
- Detached
About this home
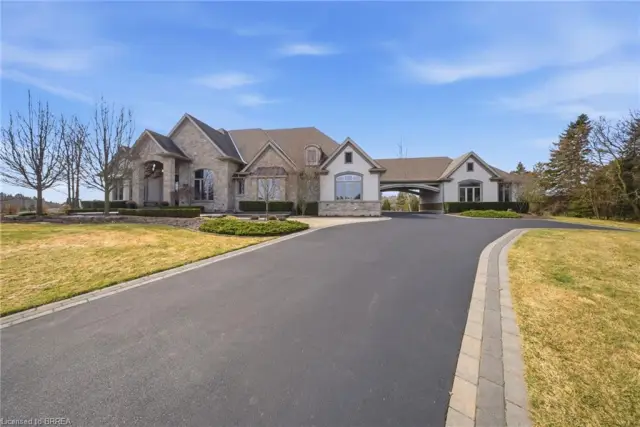
Presenting a once in a lifetime property. Welcome home to the iconic Falkland Springs Estate at 30 Brant County Highway 2, Brant. A generational retreat on over 10 acres of scenic countryside. Custom built in 2024, this elegant showpiece is perched atop a breathtaking landscape—a legacy property offering unmatched privacy and grandeur. Equipped with outbuildings and ponds, start the tour through a gated entry that leads up a winding and fenced road. Commanding a staggering 7472 sq ft en masse, with nearly 2000 sq ft in the oversized 4 car garage and 7100 sq ft of which is masterfully crafted finished living space. The home radiates timeless sophistication.
Find 6 bedrooms and 6 bathrooms including a separately accessed and full in law suite and full kitchen. Enter the home into a bright and inviting foyer. To the left, a richly appointed office with custom built-ins and a gas fireplace sets a refined tone. On the right, an elegant dining room showcases intricate ceiling details, ideal for formal gatherings. The heart of the home is the open-concept kitchen and living room. Coffered ceilings and a cozy gas fireplace create warmth, with sight-lines of private resort-style backyard—complete with an outdoor kitchen, covered patio, gas fireplace, and heated saltwater pool. The chefs kitchen outfitted with high end, built-in appliances.
It seamlessly blends functionality with luxury with an abundance of custom cabinetry and ample counter space. Upstairs enjoy a coffee bar leading into the primary suite with walk through closet, a stunning en suite and a balcony overlooking the pool and mature trees. The bright basement is home to the secondary suite but is still versatile and has room for the whole family! Enjoy an additional rec room, a sauna with plenty of seating and a dedicated theatre room. This home has it all! For the hobbyist the larger of the outbuildings was once a hatchery is 5387 sq ft. For the discerning buyer; don’t wait, begin your legacy today.
Property details
- Property type
- Detached
- Ownership
- Freehold
- Style
- Traditional
- Age
- 0-5 Years
- Property taxes
- $18,438
- Heating
- Fireplace-Gas, Forced Air, Natural Gas
- Cooling
- Central Air
- Basement
- Full, Finished, Sump Pump
- Fireplace
- Gas
- Parking
- 25 spaces, attached garage
- Water
- Dug Well, Well
- Sewer
- Septic Tank
- Lot
- 11 acres
- Zoning
- A-21, OS
- Time on market
- 65 days on market
- MLS® number
- 40859641
Features
Inside
- Auto Garage Door Remote(s)
- Built-In Appliances
- In-Law Floorplan
- Sauna
- Water Treatment
Outside
- Built-in Barbecue
- Controlled Entry
- Fishing
- Privacy
- Private Entrance
- Brick
- Stone
- Asphalt Shing roof
The lot
- Rural
- Hobby Farm
- Open Spaces
- Quiet Area
- School Bus Route
- Schools
- Shopping Nearby
- Pond
- Lake/Pond
Pool
- In Ground
- Salt Water
Included with the home: Dishwasher,Dryer,Gas Stove,Pool Equipment,Refrigerator,Stove,Washer,Window Coverings
Rooms
Measurements are deemed reliable but not guaranteed.
| Room | Level | Size | Details |
|---|---|---|---|
| Foyer | Main | 9' 8" × 16' 5" | |
| Office | Main | 14' 5" × 18' | |
| Dining Room | Main | 14' 9" × 14' 3" | |
| Living Room | Main | 22' 11" × 22' 1" | |
| Kitchen | Main | 20' 9" × 15' 8" | |
| Pantry | Main | 6' 2" × 7' 5" | |
| Other | Main | 3' 7" × 17' 5" | Rear Entry |
| Bathroom | Main | 10' 4" × 5' 3" | 2-Piece |
| Laundry | Main | 10' 4" × 19' 7" | |
| Other | Main | GARAGE | |
| Bedroom Primary | Second | 15' 1" × 16' 9" | |
| Room | Second | 14' 3" × 12' 6" | 5+ Piece, Walk-in Closet |
| Other | Second | 14' 3" × 11' 8" | Walk-in Closet |
| Bedroom | Second | 14' 3" × 11' 2" | |
| Bathroom | Second | 11' 3" × 8' 9" | 3-Piece |
| Bedroom | Second | 16' 11" × 16' 2" | W.I.C. 5'0" x 5'2" |
| Bedroom | Second | 14' 6" × 15' 2" | W.I.C 5'2" x 7'0" |
| Bathroom | Second | 9' × 14' 6" | 5+ Piece |
| Bedroom | Second | 14' 5" × 17' 7" | W.I.C 4'10" x 7'2" |
| Laundry | Second | 9' 1" × 12' 7" | |
| Other | Main | TERRACE: 40'8" x 17'7" | |
| Recreation Room | Basement | 21' 6" × 22' 3" | |
| Bedroom | Basement | 14' 4" × 17' 11" | W.I.C 5'10" x 10' 1" |
| Bathroom | Basement | 11' 11" × 6' | 3-Piece |
| Storage | Basement | 25' 2" × 6' 7" | |
| Utility Room | Basement | 18' 3" × 20' 2" | |
| Other | Basement | 22' 2" × 15' 2" | |
| Sauna | Basement | 7' 7" × 9' 10" | |
| Bathroom | Basement | 8' 8" × 9' 10" | 3-Piece |
| Media Room | Basement | 39' 7" × 16' 9" | |
| Kitchen | Basement | 10' 4" × 22' 3" |
Location
Estimate your payment
20% down. The minimum on this price is $670,000.
Your monthly payment
$14,833
- Mortgage amount
- $2,680,000
- Interest over the amortization
- $1,769,923
An estimate at a fixed rate compounded twice a year. Insurance applies under 20% down. Your lender sets the real numbers, and the team can introduce you to a mortgage professional.
Ontario land transfer tax
How the tax adds up
| $0 to $55,000 | 0.5% | $275.00 |
| $55,000 to $250,000 | 1.0% | $1,950.00 |
| $250,000 to $400,000 | 1.5% | $2,250.00 |
| $400,000 to $2,000,000 | 2.0% | $32,000.00 |
| $2,000,000 to $3,350,000 | 2.5% | $33,750.00 |
Ontario land transfer tax
$70,225
- Tax before any refund
- $70,225.00
- You pay on closing
- $70,225.00
For a home with one or two single-family residences anywhere in Ontario outside Toronto. Your real estate lawyer confirms the amount and pays it on closing.
Similar homes nearby
Other detached homes for sale close by, at a similar price.
$2,698,000
29 Wallace Court
Brantford · Detached
- 6 beds
- 7 baths
- 4,528 ft²
Listing brokerage: Re/Max Twin City Realty Inc

$2,645,900
81 Mcgill Road
Mount Pleasant · Detached
- 4 beds
- 4 baths
- 4,423 ft²
Listing brokerage: Century 21 Heritage Group Ltd

$2,849,999
28 River Road
County of Brant · Detached
- 3 beds
- 4 baths
- 3,080 ft²
Listing brokerage: Royal LePage Brant Realty