






2953 Cockshutt Road
Boston, N0E 1Y0
$499,999
- Bedrooms
- 2
- Bathrooms
- 1
- Interior
- 923 ft²
- Type
- Detached
About this home
2 Acres, In-Town Living & A Fantastic Drive-Through Garage! Opportunities like this don't come along every day! 2 acres of open yard space, bordered by natural mature trees, while enjoying the convenience of an established residential neighbourhood. Originally built in 1949, this home offers character, comfortable living and a number of more recent updates, including a modern kitchen, vinyl click flooring and updated windows and doors. The main floor features a functional kitchen, separate dining area, bright living room, bedroom and a four-piece bathroom complete with a relaxing jetted tub.
Upstairs, the loft provides an additional bedroom and separate den, offering flexibility for a home office, hobbies or guest space. Step outside to enjoy the covered front porch, back deck and expansive yard with plenty of room to relax, entertain or enjoy the outdoors. Another standout feature is the detached, insulated double-car garage with overhead doors at both ends, providing convenient drive-through access and excellent space for vehicles, a workshop, recreational toys or additional storage. The paved driveway offers parking for approximately eight vehicles. The unfinished basement offers excellent storage space, with laundry facilities conveniently located downstairs.
Additional features include natural gas heating, a 2018 furnace, central air conditioning, drilled well, septic system, 200-amp electrical service, water softener and a sump pump with battery backup. If you've been looking for extra space, a versatile property and the convenience of small-town living, this unique Boston property is well worth a look! Book your private showing today!
Property details
- Property type
- Detached
- Ownership
- Freehold
- Style
- Traditional
- Age
- 51-99 Years
- Property taxes
- $3,317
- Heating
- Forced Air, Natural Gas
- Cooling
- Central Air
- Basement
- Full, Unfinished
- Parking
- 10 spaces, detached garage
- Water
- Drilled Well
- Sewer
- Septic Tank
- Zoning
- RH
- Time on market
- Listed today
- MLS® number
- 40876097
Features
Outside
- Vinyl Siding
- Asphalt Shing roof
The lot
- Urban
- Quiet Area
Included with the home: Dishwasher,Microwave,Refrigerator,Stove,Window Coverings
Rooms
Measurements are deemed reliable but not guaranteed.
| Room | Level | Size | Details |
|---|---|---|---|
| Kitchen | Main | 15' 9" × 9' 1" | |
| Living Room | Main | 13' 2" × 15' 4" | |
| Dining Room | Main | 8' 2" × 11' 5" | |
| Bedroom Primary | Main | 7' 2" × 9' 2" | |
| Bathroom | Main | 4-Piece | |
| Bedroom | Second | 15' 7" × 13' | |
| Den | Second | 7' 8" × 11' 6" |
Location
Estimate your payment
20% down. The minimum on this price is $25,000.
Your monthly payment
$2,214
- Mortgage amount
- $399,999
- Interest over the amortization
- $264,167
An estimate at a fixed rate compounded twice a year. Insurance applies under 20% down. Your lender sets the real numbers, and the team can introduce you to a mortgage professional.
Ontario land transfer tax
How the tax adds up
| $0 to $55,000 | 0.5% | $275.00 |
| $55,000 to $250,000 | 1.0% | $1,950.00 |
| $250,000 to $400,000 | 1.5% | $2,250.00 |
| $400,000 to $499,999 | 2.0% | $1,999.98 |
Ontario land transfer tax
$6,475
- Tax before any refund
- $6,474.98
- You pay on closing
- $6,474.98
For a home with one or two single-family residences anywhere in Ontario outside Toronto. Your real estate lawyer confirms the amount and pays it on closing.
Similar homes nearby
Other detached homes for sale close by, at a similar price.
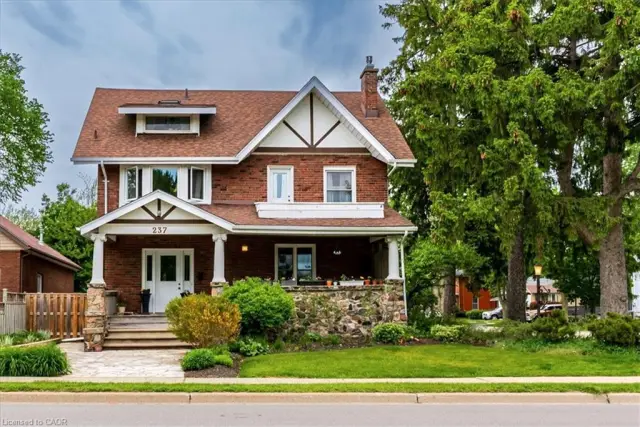
$589,900
237 Norfolk Street N
Simcoe · Detached
- 4 beds
- 4 baths
- 3,303 ft²
Listing brokerage: RE/MAX Erie Shores Realty Inc. Brokerage
 Open house Sun, Nov 8
$569,900
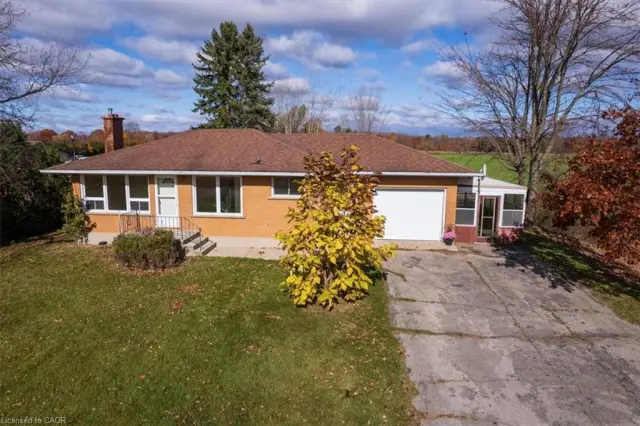
45 Mardon Avenue
Port Dover · Detached
- 3 beds
- 2 baths
- 1,087 ft²
Listing brokerage: Mummery & Co. Real Estate Brokerage Ltd.
 Open house Sun, Nov 8
$425,000
1111 Windham Road 13
Simcoe · Detached
- 2 beds
- 1 bath
- 1,039 ft²
Listing brokerage: RE/MAX Erie Shores Realty Inc. Brokerage