






1111 Windham Road 13
Nixon, Simcoe, N3Y 4K6
$425,000
Open house Sun, Nov 8, 1 to 3 pm
- Bedrooms
- 2
- Bathrooms
- 1
- Interior
- 1,039 ft²
- Lot
- 1.03 acres
- Type
- Detached
About this home
Set on a picturesque one-acre property in the rural community of Nixon, this charming two bedroom bungalow offers a wonderful opportunity to enjoy country living with room to make it your own. The practical, well-laid-out floor plan offers comfortable one-level living, while the attached garage adds everyday convenience and extra storage. The lower level offers a blank slate of possibility, with the potential for a third bedroom, large recreation room and office or storage room.
Outside, the beautiful rural setting is a highlight all its own. Enjoy peaceful mornings with stunning sunrises over the neighbouring fields, colourful sunsets at the end of the day, and the occasional deer wandering through the landscape. Bonus 3 season sunporch is attached to the home, allowing a space to relax with a coffee while watching a gentle rain. Despite its quiet country surroundings, you're just a short distance from local favourites, including New Limburg Microbrewery and Restaurant, Timmerman's Ranch — home of the annual Norfolk Pro Rodeo — and Nixon Airport, a small private general aviation aerodrome.
Whether you're looking for a quieter pace of life, a little extra space to spread out, or a property with potential to personalize and make your own, this Nixon country home is ready to welcome its next owners. Come experience the setting and possibilities for yourself! Property Viewings Nov 2 to 10th, Offer Presentation Date: Nov 11, 2026.
Property details
- Property type
- Detached
- Ownership
- Freehold
- Style
- Bungalow
- Age
- 51-99 Years
- Property taxes
- $3,267
- Heating
- Forced Air-Propane
- Cooling
- Central Air
- Basement
- Development Potential, Walk-Up Access, Full, Unfinished
- Parking
- 5 spaces, attached garage
- Water
- Sandpoint Well
- Sewer
- Septic Tank
- Lot
- 1.03 acres
- Zoning
- A
- Time on market
- 3 days on market
- MLS® number
- 40875467
Features
Inside
- Auto Garage Door Remote(s)
Outside
- Brick
- Asphalt Shing roof
The lot
- Rural
- Rectangular
- Airport
- Ample Parking
- Open Spaces
- School Bus Route
- View: Forest
Included with the home: Garage Door Opener,Hot Water Tank Owned,All Inclusions In "as-Is" Condition.
Rooms
Measurements are deemed reliable but not guaranteed.
| Room | Level | Size | Details |
|---|---|---|---|
| Living Room/Dining Room | Main | 23' 8" × 11' 2" | Laminate |
| Kitchen | Main | 11' 2" × 8' 10" | Laminate |
| Basement | Lower | 33' 3" × 13' 2" | Unfinished Space - Furnace and laundry sink located here. Potential for a large rec room here. |
| Bedroom | Main | 12' 10" × 12' | North-East Bedroom |
| Bedroom | Main | 12' 10" × 10' 1" | North-West Bedroom |
| Bathroom | Main | 9' 4" × 7' 3" | 4-Piece, Vinyl Flooring |
| Basement | Lower | 18' 5" × 10' 10" | Unfinished Space - hydro panel located here. Potential to add a Third Bedroom or Office here. |
| Basement | Lower | 13' 9" × 10' 10" | Unfinished Space - water systems and HWH located here. |
| Other | Main | 17' 11" × 9' 8" | Enclosed 3-Season Sun-Porch attached to Garage. (Not included in Sqft) |
| Other | Main | 22' 7" × 11' 10" | Deep, 1 Car Garage (not included in Sqft) |
Open houses
- Sun, Nov 8, 1 to 3 pmDrop in, no appointment needed
Location
Thinking about the area? Read our guide to living in Simcoe.
Estimate your payment
20% down. The minimum on this price is $21,250.
Your monthly payment
$1,882
- Mortgage amount
- $340,000
- Interest over the amortization
- $224,542
An estimate at a fixed rate compounded twice a year. Insurance applies under 20% down. Your lender sets the real numbers, and the team can introduce you to a mortgage professional.
Ontario land transfer tax
How the tax adds up
| $0 to $55,000 | 0.5% | $275.00 |
| $55,000 to $250,000 | 1.0% | $1,950.00 |
| $250,000 to $400,000 | 1.5% | $2,250.00 |
| $400,000 to $425,000 | 2.0% | $500.00 |
Ontario land transfer tax
$4,975
- Tax before any refund
- $4,975.00
- You pay on closing
- $4,975.00
For a home with one or two single-family residences anywhere in Ontario outside Toronto. Your real estate lawyer confirms the amount and pays it on closing.
Similar homes nearby
Other detached homes for sale in and around Simcoe, at a similar price.

$499,900
44 Erie Boulevard
Long Point · Detached
- 2 beds
- 1 bath
- 717 ft²
Listing brokerage: The Realty Firm Erie's Edge
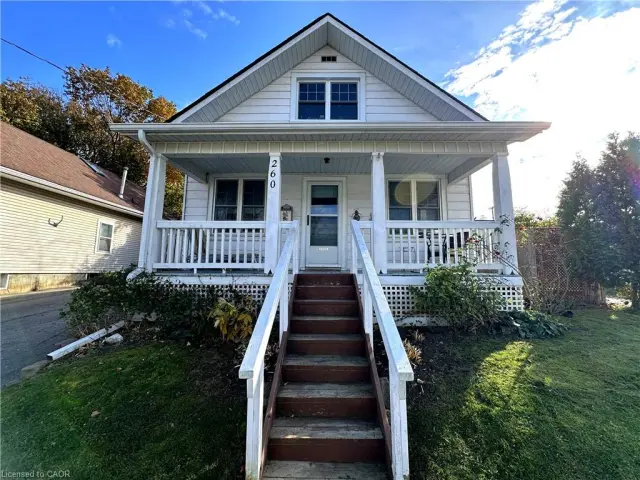
$419,900
260 Robinson Street
Simcoe · Detached
- 2 beds
- 1 bath
- 1,155 ft²
Listing brokerage: Royal LePage Trius Realty
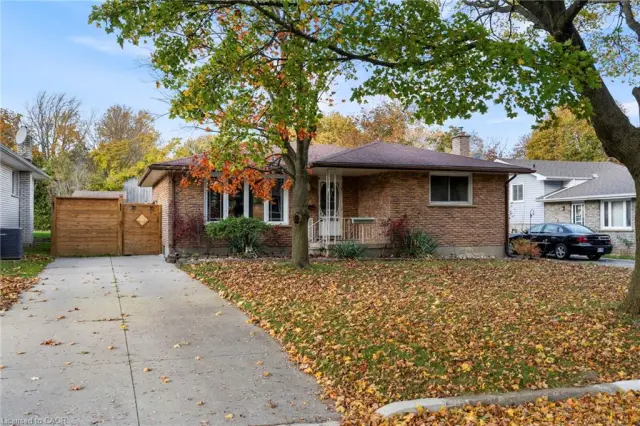 Open house Sat, Nov 7
$499,900
9 Grenada Drive
Simcoe · Detached
- 4 beds
- 2 baths
- 1,062 ft²
Listing brokerage: RE/MAX Erie Shores Realty Inc. Brokerage