






30 Farrow Road
Oakhill Dr, Brantford, N3T 5L7
$1,199,900
- Bedrooms
- 4 + 1
- Bathrooms
- 4
- Interior
- 2,607 ft²
- Type
- Detached
About this home
Welcome to 30 Farrow Road in the sought-after and prestigious Foxhill Heights neighbourhood of Brantford — an impressive executive home offering exceptional space, elegance, and versatility for today’s modern family. Situated on a beautifully landscaped oversized lot, this home immediately impresses with soaring 13-foot ceilings, rich hardwood flooring, oversized principal rooms, and a thoughtfully designed layout ideal for both everyday living and entertaining. The main floor features a grand formal living room, elegant dining room, and an expansive gourmet kitchen complete with a gas stove, abundant cabinetry, and a massive island with seating for six.
The adjoining family room is warm and inviting with a cozy gas fireplace, while a conveniently located front office provides the perfect setup for working from home or operating a home-based business. A powder room, main floor laundry, direct garage access, and walkout to the backyard complete this functional level. Upstairs, you’ll find four generously sized bedrooms, including a spacious primary retreat featuring dual closets with organizers and a luxurious 5-piece ensuite with double vanity. Every bedroom offers excellent space and thoughtfully designed storage solutions. The fully finished basement adds incredible flexibility with a large recreation room featuring a second gas fireplace, an additional bedroom, a 3-piece bathroom, and a kitchenette/wet bar area with fridge and counter space — ideal for an in-law suite, multigenerational living, or extended guest accommodations.
Step outside to a fully fenced backyard oasis featuring a large deck, patio area, fruit trees, and beautifully established perennial gardens and automated in-ground irrigation system throughout the property. A double car garage and oversized driveway provide parking for 4–6 vehicles. Freshly painted throughout the main and second floors, this move-in ready home combines executive-style living with outstanding functionality.
Property details
- Property type
- Detached
- Ownership
- Freehold
- Style
- Contemporary
- Age
- 16-30 Years
- Property taxes
- $6,641
- Heating
- Forced Air, Natural Gas
- Cooling
- Central Air
- Basement
- Full, Finished
- Fireplace
- Gas
- Parking
- 8 spaces, attached garage
- Water
- Municipal
- Sewer
- Septic Tank
- Zoning
- SR
- Time on market
- 120 days on market
- MLS® number
- 40846264
Features
Inside
- Auto Garage Door Remote(s)
- Water Treatment
Outside
- Brick
- Stucco
- Asphalt Shing roof
The lot
- Urban
- Open Spaces
- Quiet Area
- School Bus Route
- Schools
- Shopping Nearby
- Trails
Included with the home: Dishwasher,Dryer,Gas Stove,Refrigerator,Stove,Washer
Rooms
Measurements are deemed reliable but not guaranteed.
| Room | Level | Size | Details |
|---|---|---|---|
| Bathroom | Main | 2-Piece | |
| Dining Room | Main | 15' 9" × 11' | |
| Family Room | Main | 15' 10" × 15' | |
| Foyer | Main | 12' 5" × 8' 3" | |
| Kitchen | Main | 19' 3" × 15' 2" | |
| Laundry | Main | 8' × 5' 7" | |
| Living Room | Main | 16' 1" × 11' 3" | |
| Office | Main | 11' × 10' 7" | |
| Bathroom | Second | 5+ Piece | |
| Bathroom | Second | 5+ Piece | |
| Bedroom | Second | 12' 7" × 11' 1" | |
| Bedroom | Second | 14' × 9' 2" | |
| Bedroom | Second | 13' 8" × 13' | |
| Bedroom Primary | Second | 18' 6" × 16' 4" | |
| Bathroom | Basement | 3-Piece | |
| Other | Lower | 10' 4" × 8' | |
| Bedroom | Lower | 12' 1" × 11' 1" | |
| Cold Room | Lower | 19' 4" × 6' 6" | |
| Recreation Room | Basement | 34' 4" × 27' 4" | |
| Storage | Basement | 7' 10" × 7' 4" | |
| Utility Room | Basement | 13' 4" × 9' 1" |
Location
Thinking about the area? Read our guide to living in Brantford.
Estimate your payment
20% down. The minimum on this price is $94,990.
Your monthly payment
$5,313
- Mortgage amount
- $959,920
- Interest over the amortization
- $633,949
An estimate at a fixed rate compounded twice a year. Insurance applies under 20% down. Your lender sets the real numbers, and the team can introduce you to a mortgage professional.
Ontario land transfer tax
How the tax adds up
| $0 to $55,000 | 0.5% | $275.00 |
| $55,000 to $250,000 | 1.0% | $1,950.00 |
| $250,000 to $400,000 | 1.5% | $2,250.00 |
| $400,000 to $1,199,900 | 2.0% | $15,998.00 |
Ontario land transfer tax
$20,473
- Tax before any refund
- $20,473.00
- You pay on closing
- $20,473.00
For a home with one or two single-family residences anywhere in Ontario outside Toronto. Your real estate lawyer confirms the amount and pays it on closing.
Similar homes nearby
Other detached homes for sale in and around Brantford, at a similar price.
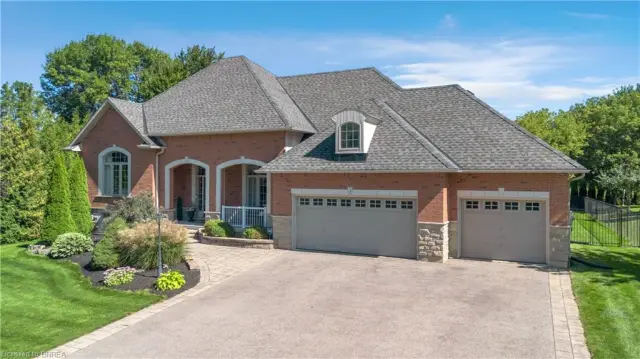
$1,399,900
3 Franks Lane
Brantford · Detached
- 4 beds
- 4 baths
- 2,321 ft²
Listing brokerage: Seller's Choice Stockdale Realty Ltd.
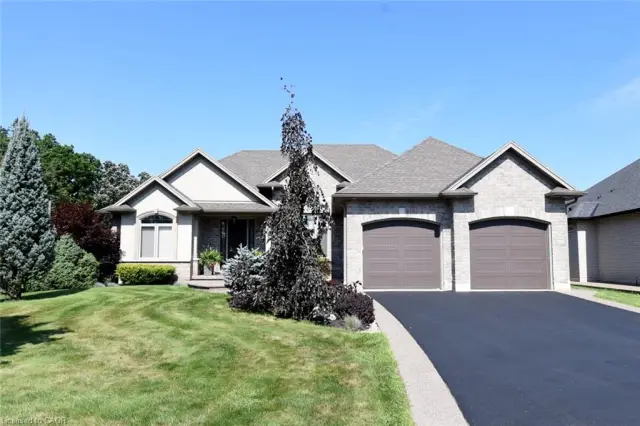
$1,399,900
1 Ellington Place
Brantford · Detached
- 5 beds
- 3 baths
- 1,965 ft²
Listing brokerage: The Effort Trust Company

$1,189,900
53 Lot 2 Willowdale Street
Brantford · Detached
- 2 beds
- 2 baths
- 1,765 ft²
Listing brokerage: Royal LePage Brant Realty