






30 Proctor Avenue
Echo Place, Brantford, N3S 3E7
$654,900
- Bedrooms
- 3
- Bathrooms
- 2
- Interior
- 1,500 ft²
- Lot
- 81 × 72 ft
- Type
- Detached
About this home
Extremely well maintained home in desired Echo place. This home is perfect for a family. 3 good sized bedrooms, spacious kitchen with dining room. Bright and inviting living room with wood burning fireplace. Oversized family room with gas fireplace, perfect for entertaining. Large unfinished section of the basement which could easily convert to another bedroom or two.
Perfect area to sit and enjoy a drink during those rainy days. Brand new garage with paved driveway and ample parking for several cars. Small yard but large enough for patio furniture or picnic table with barbecue right off your kitchen door. To the rear yard. This home is a short two minute walk to beautiful Mohawk park as pictured. Family reunion here’s the spot or just a family picnic.
Plenty of picnic areas and tables scattered throughout the park. Large children’s play areas and splash pad. Full disk ( frisbee) golf course running through the park, volleyball court and more this is a great family park . This home has it all.
Property details
- Property type
- Detached
- Ownership
- Freehold
- Style
- Ranch
- Age
- 31-50 Years
- Property taxes
- $5,344
- Heating
- Baseboard, Electric, Forced Air, Natural Gas
- Cooling
- Central Air
- Basement
- Full, Partially Finished
- Fireplace
- Yes
- Parking
- 2 spaces, attached garage
- Water
- Municipal
- Sewer
- Sewer (Municipal)
- Lot
- 81 × 72 ft lot
- Zoning
- R1B
- Time on market
- 56 days on market
- MLS® number
- 40862111
Features
Outside
- Brick
- Asphalt Shing roof
The lot
- Urban
- Park
- Schools
Included with the home: None
Rooms
Measurements are deemed reliable but not guaranteed.
| Room | Level | Size | Details |
|---|---|---|---|
| Living Room | Main | 13' × 20' 1" | |
| Kitchen | Main | 11' × 13' 1" | |
| Dining Room | Main | 11' × 10' 1" | |
| Bathroom | Main | 4-Piece | |
| Bedroom | Main | 11' × 9' 1" | |
| Bedroom | Main | 11' 1" × 12' 1" | |
| Bedroom | Main | 14' 1" × 11' 1" | |
| Bathroom | Lower | 3-Piece | |
| Family Room | Lower | 25' 1" × 25' 1" | |
| Bonus Room | Lower | 24' 1" × 24' 1" |
Location
Thinking about the area? Read our guide to living in Brantford.
Estimate your payment
20% down. The minimum on this price is $40,490.
Your monthly payment
$2,900
- Mortgage amount
- $523,920
- Interest over the amortization
- $346,007
An estimate at a fixed rate compounded twice a year. Insurance applies under 20% down. Your lender sets the real numbers, and the team can introduce you to a mortgage professional.
Ontario land transfer tax
How the tax adds up
| $0 to $55,000 | 0.5% | $275.00 |
| $55,000 to $250,000 | 1.0% | $1,950.00 |
| $250,000 to $400,000 | 1.5% | $2,250.00 |
| $400,000 to $654,900 | 2.0% | $5,098.00 |
Ontario land transfer tax
$9,573
- Tax before any refund
- $9,573.00
- You pay on closing
- $9,573.00
For a home with one or two single-family residences anywhere in Ontario outside Toronto. Your real estate lawyer confirms the amount and pays it on closing.
Similar homes nearby
Other detached homes for sale in and around Brantford, at a similar price.
 Open house Sat, Nov 7
$649,990
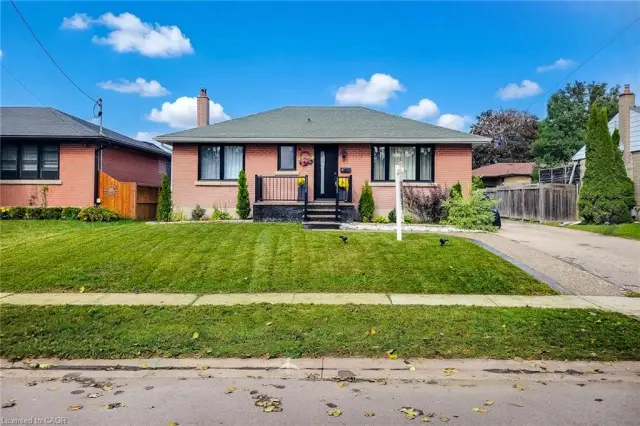
8 Albemarle Street
Brantford · Detached
- 5 beds
- 2 baths
- 907 ft²
Listing brokerage: HOMELIFE MIRACLE REALTY MISSISSAUGA
$549,900
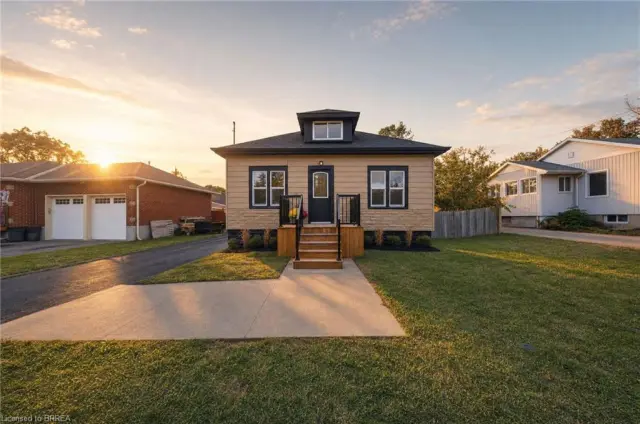
24 Park Road N
Brantford · Detached
- 4 beds
- 2 baths
- 1,169 ft²
Listing brokerage: Re/Max Twin City Realty Inc
$549,919
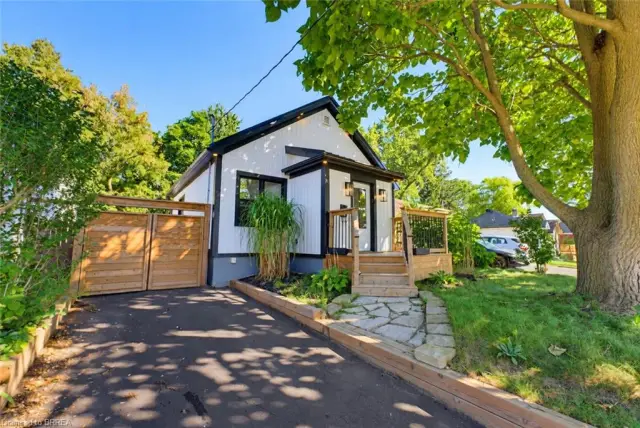
410 Nelson Street
Brantford · Detached
- 3 beds
- 2 baths
- 633 ft²
Listing brokerage: Pay It Forward Realty