






301 Cockshutt Road
Brantford, N3T 5L6
$1,680,000
- Bedrooms
- 3 + 2
- Bathrooms
- 4
- Interior
- 1,959 ft²
- Lot
- 1.57 acres
- Type
- Detached
About this home
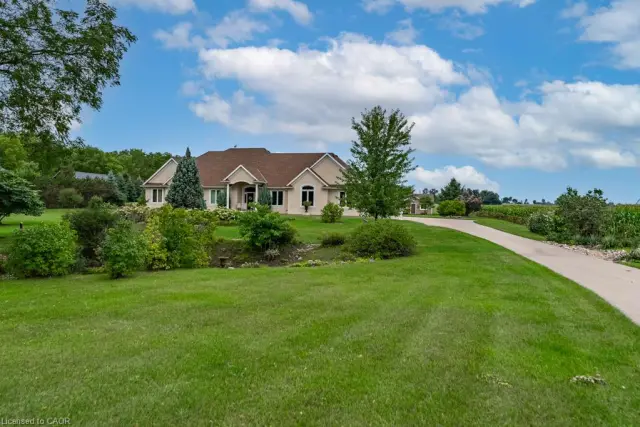
57 acres, 301 Cockshutt Road offers the rare combination of peaceful country living and everyday convenience. Thoughtfully custom built with comfort, functionality and entertaining in mind, this exceptional 3+2 bedroom home offers space, privacy and room for everyone. The main level welcomes you with an impressive open-concept kitchen, dining and living area featuring soaring windows, elegant coffered ceilings and a beautiful stone fireplace. The spacious primary suite offers a generous walk-in closet and ensuite with double sinks, a large soaker tub and glass shower.
Main-floor laundry with garage access adds everyday convenience. The finished lower level is designed for entertaining, featuring two distinct recreation areas -one perfect for movie nights and another expansive great room ideal for billiards, gatherings or relaxing with family and friends. Two large soundproofed bedrooms and a 4-piece bathroom complete the space. A separate walk-up entrance provides access to the impressive 3-car garage, complete with both heating and air conditioning. Outside, enjoy morning coffee beneath the large covered patio, then wander toward the rear of the property to discover beautifully landscaped grounds and a designated bonfire area perfect for summer evenings under the stars.
A large fenced area and dedicated dog run provide plenty of room for four-legged family members to enjoy the outdoors. And for entertaining outdoors, a unique 2-piece guest bathroom is conveniently located off the patio, allowing guests to enjoy the space without entering the home. A rare opportunity to enjoy the best of both worlds—space, privacy and tranquility, just minutes from all the amenities you need.
Property details
- Property type
- Detached
- Ownership
- Freehold
- Style
- Bungalow
- Age
- 6-15 Years
- Property taxes
- $8,486
- Heating
- Forced Air, Natural Gas
- Cooling
- Central Air
- Basement
- Walk-Up Access, Full, Finished, Sump Pump
- Fireplace
- Living Room, Gas
- Parking
- 10 spaces, attached garage
- Water
- Well
- Sewer
- Septic Tank
- Lot
- 1.57 acres
- Zoning
- RU,H
- Time on market
- 51 days on market
- MLS® number
- 40863357
Features
Inside
- High Speed Internet
- Auto Garage Door Remote(s)
- Floor Drains
- In-law Capability
Outside
- Brick
- Stone
- Asphalt Shing roof
The lot
- Rural
- Rectangular
- Highway Access
- Hospital
- Trails
Included with the home: Dishwasher,Dryer,Gas Oven/Range,Microwave,Refrigerator,Stove,Washer
Rooms
Measurements are deemed reliable but not guaranteed.
| Room | Level | Size | Details |
|---|---|---|---|
| Foyer | Main | 8' 4" × 12' 8" | |
| Living Room | Main | 15' 7" × 28' 10" | |
| Dining Room | Main | 12' 2" × 8' 4" | |
| Kitchen | Main | 12' 2" × 16' 4" | |
| Laundry | Main | 8' 2" × 6' 9" | |
| Bedroom | Main | 11' 4" × 14' 4" | |
| Bedroom | Main | 11' 4" × 16' 6" | |
| Bathroom | Main | 4-Piece | |
| Bedroom Primary | Main | 12' 11" × 20' 4" | |
| Bathroom | Main | 5+ Piece | |
| Bedroom | Lower | 16' 3" × 13' 6" | |
| Bedroom | Lower | 12' 5" × 12' 10" | |
| Family Room | Lower | 20' 8" × 16' 1" | |
| Recreation Room | Lower | 24' 5" × 28' 5" | |
| Utility Room | Lower | 14' × 20' 11" | |
| Bathroom | Lower | 4-Piece | |
| Bathroom | Main | 2-Piece |
Location
Thinking about the area? Read our guide to living in Brantford Township.
Estimate your payment
20% down. The minimum on this price is $336,000.
Your monthly payment
$7,439
- Mortgage amount
- $1,344,000
- Interest over the amortization
- $887,603
An estimate at a fixed rate compounded twice a year. Insurance applies under 20% down. Your lender sets the real numbers, and the team can introduce you to a mortgage professional.
Ontario land transfer tax
How the tax adds up
| $0 to $55,000 | 0.5% | $275.00 |
| $55,000 to $250,000 | 1.0% | $1,950.00 |
| $250,000 to $400,000 | 1.5% | $2,250.00 |
| $400,000 to $1,680,000 | 2.0% | $25,600.00 |
Ontario land transfer tax
$30,075
- Tax before any refund
- $30,075.00
- You pay on closing
- $30,075.00
For a home with one or two single-family residences anywhere in Ontario outside Toronto. Your real estate lawyer confirms the amount and pays it on closing.
Similar homes nearby
Other detached homes for sale in and around Brantford Township, at a similar price.

$1,299,444
1266 Colborne Street W
Brantford · Detached
- 3 beds
- 3 baths
- 2,500 ft²
Listing brokerage: Homelife Professionals Realty Inc.
$1,999,000
365 Robinson Road
Brantford · Detached
- 3 beds
- 4 baths
- 2,849 ft²
Listing brokerage: Royal LePage Real Estate Services Ltd.
$1,299,000
228 Salt Springs Church Road
Brantford · Detached
- 5 beds
- 3 baths
- 2,191 ft²
Listing brokerage: Re/Max Twin City Realty Inc