






1266 Colborne Street W
Brantford, N3T 0M6
$1,299,444
- Bedrooms
- 3
- Bathrooms
- 3
- Interior
- 2,500 ft²
- Lot
- 123 × 181 ft
- Type
- Detached
About this home
Indulge in the lap of luxury at 1266 Colborne Street West, a stunning new custom-built bungalow in Brant County, that's sure to take your breath away. With 3 bedrooms and 3 bathrooms, the open-concept main floor is bright and airy, boasting natural light that fills every corner of the space. The spacious living room features an impressive floor-to-ceiling feature wall with an electric fireplace and a lighted tray ceiling, creating an ambiance that's both inviting and sophisticated. The modern kitchen is a chef's dream, with beautiful white cabinetry, quartz countertops, and brand-new stainless-steel appliances, all centered around a huge kitchen island that's perfect for meal prep and entertaining guests.
The walk in Pantry completes the kitchen and is perfect for storing all your small appliances and pantry goods! French doors lead to the oversized patio, offering a serene view of the surrounding fields, making it perfect for summer grilling and relaxation. The primary suite is a true retreat, complete with a luxurious spa-like 5 piece ensuite, walk-in closet, and access to the oversized patio, perfect for enjoying the privacy of no rear Neighbours. The remaining three bedrooms and additional 2 bathrooms are just as impressive, finished with modern touches that are sure to impress.
You'll love the main floor laundry room complete with storage and countertop space, making laundry day a breeze. Downstairs, you will find an unfinished blank canvas, ready for your imagination. With a 2-car garage and a huge driveway, this home offers peace and serenity, making it the perfect place to call home.
Property details
- Property type
- Detached
- Ownership
- Freehold
- Style
- Bungalow
- Age
- 6-15 Years
- Property taxes
- $7,421
- Heating
- Forced Air, Natural Gas
- Cooling
- Central Air
- Basement
- Full, Unfinished
- Parking
- 12 spaces, attached garage
- Water
- Community Well, Municipal
- Sewer
- Septic Tank
- Lot
- 123 × 181 ft lot
- Zoning
- R
- Time on market
- 37 days on market
- MLS® number
- 40867055
Features
Inside
- Air Exchanger
- Auto Garage Door Remote(s)
- Central Vacuum
Outside
- Brick
- Stone
- Asphalt Shing roof
The lot
- Rural
- Greenbelt
- Highway Access
- Park
- Place of Worship
- Quiet Area
- Rec./Community Centre
- Schools
- River/Stream
Included with the home: Dishwasher,Refrigerator,Stove
Rooms
Measurements are deemed reliable but not guaranteed.
| Room | Level | Size | Details |
|---|---|---|---|
| Dinette | Main | 15' × 16' | |
| Eat-in Kitchen | Main | 12' × 25' | |
| Laundry | Main | ||
| Foyer | Main | ||
| Bedroom Primary | Main | 10' × 15' | |
| Room | Main | 5+ Piece | |
| Bedroom | Main | 12' × 9' | |
| Bedroom | Main | 9' × 10' | |
| Bathroom | Main | 4-Piece | |
| Bathroom | Main | 4' 5" × 5' 10" | 2-Piece |
| Living Room | Main | 16' 1" × 14' 9" |
Location
Thinking about the area? Read our guide to living in Brantford Township.
Estimate your payment
20% down. The minimum on this price is $104,944.
Your monthly payment
$5,754
- Mortgage amount
- $1,039,555
- Interest over the amortization
- $686,542
An estimate at a fixed rate compounded twice a year. Insurance applies under 20% down. Your lender sets the real numbers, and the team can introduce you to a mortgage professional.
Ontario land transfer tax
How the tax adds up
| $0 to $55,000 | 0.5% | $275.00 |
| $55,000 to $250,000 | 1.0% | $1,950.00 |
| $250,000 to $400,000 | 1.5% | $2,250.00 |
| $400,000 to $1,299,444 | 2.0% | $17,988.88 |
Ontario land transfer tax
$22,464
- Tax before any refund
- $22,463.88
- You pay on closing
- $22,463.88
For a home with one or two single-family residences anywhere in Ontario outside Toronto. Your real estate lawyer confirms the amount and pays it on closing.
Similar homes nearby
Other detached homes for sale in and around Brantford Township, at a similar price.

$999,900
84 Etonia Road
Princeton · Detached
- 4 beds
- 2 baths
- 1,293 ft²
Listing brokerage: Re/Max Twin City Realty Inc
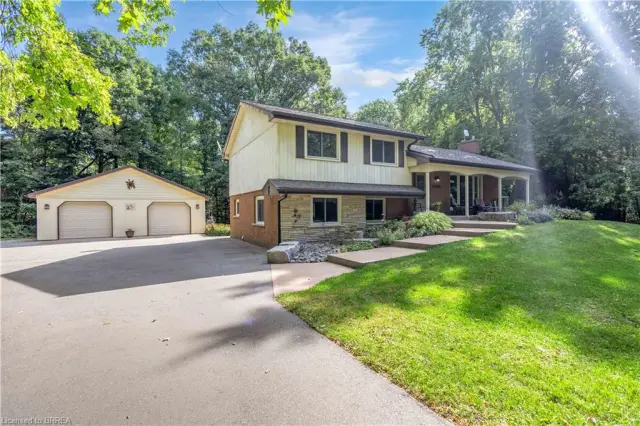
$1,149,900
398 Bishopgate Road
Brantford · Detached
- 4 beds
- 2 baths
- 1,648 ft²
Listing brokerage: Re/Max Twin City Realty Inc
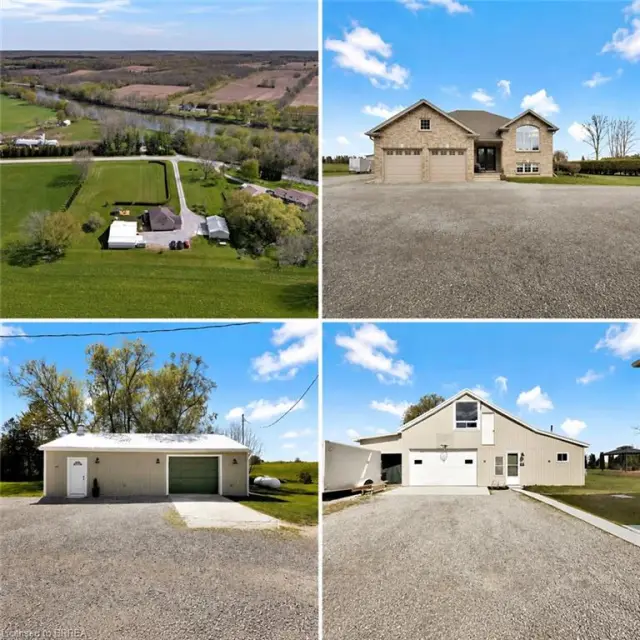
$1,299,000
228 Salt Springs Church Road
Brantford · Detached
- 5 beds
- 3 baths
- 2,191 ft²
Listing brokerage: Re/Max Twin City Realty Inc