






84 Etonia Road
Princeton, N0J 1V0
$999,900
- Bedrooms
- 3 + 1
- Bathrooms
- 2
- Interior
- 1,293 ft²
- Lot
- 10 acres
- Type
- Detached
About this home
36 acre hobby farm on a very quiet country road just west of Paris. Featuring approx. 5 workable acres that are currently in a cash crop rotation with a tenant farmer, and the other half of the acreage in pasture/yard area. The 34’ x 58’ barn features 2 box stalls, 4 small stalls and storage/work areas.
Currently being used to keep horses but you can quickly and easily raise your own cattle, sheep, pigs, whatever you wish. Multiple sheds, a chicken coop and open sided storage barn round out the infrastructure. Set back off the road is the 3+1-bedroom bungalow with a full in-law suite in the basement, nicely finished and very clean.
Extra private location complimented by the cover of irreplaceable mature trees and positioned close to Hwy 403 access, so commuting is a breeze. Fibre Internet available. Imagine the family memories that can be made at a property such as this.
Property details
- Property type
- Detached
- Ownership
- Freehold
- Style
- Bungalow
- Age
- 51-99 Years
- Property taxes
- $5,857
- Heating
- Baseboard, Fireplace(s), Wood Stove
- Basement
- Walk-Up Access, Full, Finished
- Fireplace
- Gas, Wood Burning
- Parking
- 11 spaces, attached garage
- Water
- Drilled Well
- Sewer
- Septic Tank
- Lot
- 10 acres
- Zoning
- A
- Time on market
- 23 days on market
- MLS® number
- 40870465
Features
Inside
- Ceiling Fan(s)
- Sewage Pump
Outside
- Brick Veneer
- Shingle roof
The lot
- Rural
- Open Spaces
- Quiet Area
- School Bus Route
Included with the home: Built-in Microwave,Refrigerator,Stove,All Inclusions In "as-Is" Condition.
Rooms
Measurements are deemed reliable but not guaranteed.
| Room | Level | Size | Details |
|---|---|---|---|
| Room | Main | 11' 9" × 20' 4" | |
| Laundry | Basement | 13' 11" × 21' 1" | |
| Bedroom | Basement | 11' 3" × 21' 1" | |
| Utility Room | Basement | 8' × 18' | |
| Bathroom | Basement | 3-Piece | |
| Living Room | Basement | 15' × 17' 2" | |
| Other | Basement | 8' × 8' 11" | |
| Dining Room | Main | 11' × 11' 9" | |
| Living Room | Main | 17' 8" × 11' 9" | |
| Eat-in Kitchen | Main | 12' 6" × 12' | |
| Bedroom | Main | 11' 4" × 11' 8" | |
| Bedroom | Main | 8' 4" × 9' 11" | |
| Bathroom | Main | 4-Piece | |
| Bedroom Primary | Main | 11' 9" × 12' 9" |
Location
Estimate your payment
20% down. The minimum on this price is $74,990.
Your monthly payment
$4,427
- Mortgage amount
- $799,920
- Interest over the amortization
- $528,282
An estimate at a fixed rate compounded twice a year. Insurance applies under 20% down. Your lender sets the real numbers, and the team can introduce you to a mortgage professional.
Ontario land transfer tax
How the tax adds up
| $0 to $55,000 | 0.5% | $275.00 |
| $55,000 to $250,000 | 1.0% | $1,950.00 |
| $250,000 to $400,000 | 1.5% | $2,250.00 |
| $400,000 to $999,900 | 2.0% | $11,998.00 |
Ontario land transfer tax
$16,473
- Tax before any refund
- $16,473.00
- You pay on closing
- $16,473.00
For a home with one or two single-family residences anywhere in Ontario outside Toronto. Your real estate lawyer confirms the amount and pays it on closing.
Similar homes nearby
Other detached homes for sale close by, at a similar price.
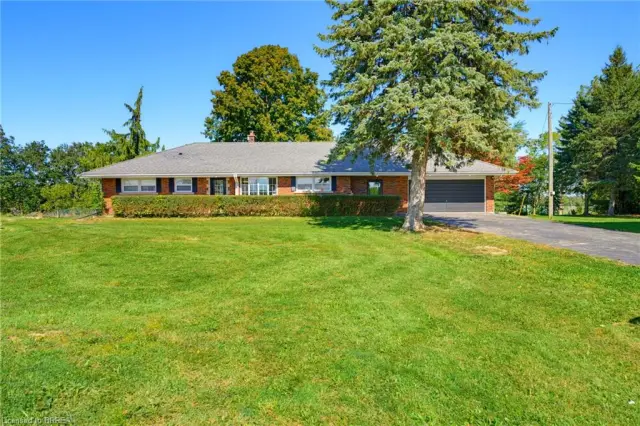
$899,900
70 River Road
Brantford · Detached
- 5 beds
- 3 baths
- 1,462 ft²
Listing brokerage: Re/Max Twin City Realty Inc
 Open house Sat, Nov 7
$929,900
360 Bishopsgate Road
Burford · Detached
- 4 beds
- 4 baths
- 1,514 ft²
Listing brokerage: Century 21 Heritage House Ltd
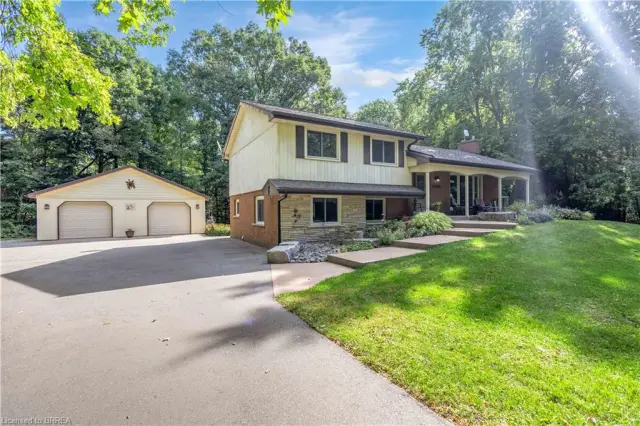
$1,149,900
398 Bishopgate Road
Brantford · Detached
- 4 beds
- 2 baths
- 1,648 ft²
Listing brokerage: Re/Max Twin City Realty Inc