






70 River Road
Brantford, N3R 0C1
$899,900
- Bedrooms
- 4 + 1
- Bathrooms
- 3
- Interior
- 1,462 ft²
- Lot
- 1 acre
- Type
- Detached
About this home
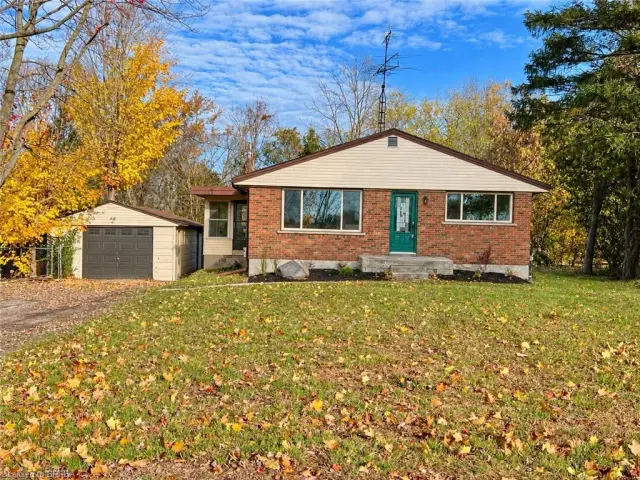
Welcome home to 70 River Road, Brantford. Towards the end of a quiet road enjoy farm fields across from you and stunning views out back! Nearly 200 ft of frontage on a mature 1 acre lot find a sprawling brick ranch. With many upgrades in the last few years this home is perfect for a family offering 4+1 beds and 3 full baths. Entertain friends and family with many sitting areas out back to enjoy the views, stay cozy by the gas fire table or wood burning fire pit, and there’s parking for 8+ vehicles in your driveway.
Recent upgrades include all new ductwork, gas forced air furnace and AC (2022), new septic (2023), windows on main level and doors (2017/18) concrete poured in backyard (2023-2026), refinished basement with all new windows and doors and floors (2026), main level bathroom, basement bath, and ensuite to primary (2026), outdoor bar (2025), new 100 amp hydro (2026), new kitchen floors, counters, backsplash and cabinets (2026).
Hike on down to the Grand River, less than 1 km away to enjoy the outdoor nature and don't forget your fishing pole! Don't miss your opportunity to live in the country, just move in and enjoy!
Property details
- Property type
- Detached
- Ownership
- Freehold
- Style
- Ranch
- Age
- 51-99 Years
- Property taxes
- $4,598
- Heating
- Fireplace-Gas
- Cooling
- Central Air
- Basement
- Full, Finished, Sump Pump
- Fireplace
- Wood Burning
- Parking
- 10 spaces, attached garage
- Water
- Dug Well
- Sewer
- Septic Tank
- Lot
- 1 acre
- Zoning
- RU
- Time on market
- 17 days on market
- MLS® number
- 40872278
Features
Inside
- Ceiling Fan(s)
- Work Bench
Outside
- Backs on Greenbelt
- Fishing
- Landscaped
- Brick
- Asphalt Shing roof
The lot
- Rural
- Irregular Lot
- Open Spaces
- Quiet Area
- View: Hills
- View: Trees/Woods
- River/Stream
Included with the home: Dishwasher,Dryer,Garage Door Opener,Refrigerator,Stove,Washer,Window Coverings
Rooms
Measurements are deemed reliable but not guaranteed.
| Room | Level | Size | Details |
|---|---|---|---|
| Kitchen | Main | 11' 9" × 10' | |
| Dining Room | Main | 14' 1" × 14' 6" | Hardwood Floor |
| Living Room | Main | 19' × 15' 8" | Bay Window, Carpet Free, Fireplace, Hardwood Floor |
| Bedroom Primary | Main | 12' 10" × 12' 6" | Walk-in Closet |
| Bedroom | Main | 9' × 12' 1" | Walk-in Closet |
| Bedroom | Main | 11' 11" × 12' 1" | Walk-in Closet |
| Bedroom | Main | 11' 11" × 10' 2" | Walk-in Closet |
| Bathroom | Main | 8' 5" × 10' 2" | 4-Piece |
| Bathroom | Main | 8' 2" × 6' 9" | 3-Piece |
| Foyer | Main | 11' 9" × 10' | |
| Utility Room | Basement | 5' × 8' 6" | |
| Bathroom | Basement | 6' 11" × 6' 10" | 4-Piece |
| Other | Basement | 18' 10" × 5' 5" | Wet Bar |
| Utility Room | Basement | 11' 6" × 24' 4" | |
| Utility Room | Basement | 4' 1" × 7' | |
| Recreation Room | Basement | 46' 7" × 15' 1" | |
| Bedroom | Basement | 10' 10" × 10' 3" |
Location
Thinking about the area? Read our guide to living in Brantford Township.
Estimate your payment
20% down. The minimum on this price is $64,990.
Your monthly payment
$3,985
- Mortgage amount
- $719,920
- Interest over the amortization
- $475,449
An estimate at a fixed rate compounded twice a year. Insurance applies under 20% down. Your lender sets the real numbers, and the team can introduce you to a mortgage professional.
Ontario land transfer tax
How the tax adds up
| $0 to $55,000 | 0.5% | $275.00 |
| $55,000 to $250,000 | 1.0% | $1,950.00 |
| $250,000 to $400,000 | 1.5% | $2,250.00 |
| $400,000 to $899,900 | 2.0% | $9,998.00 |
Ontario land transfer tax
$14,473
- Tax before any refund
- $14,473.00
- You pay on closing
- $14,473.00
For a home with one or two single-family residences anywhere in Ontario outside Toronto. Your real estate lawyer confirms the amount and pays it on closing.
Similar homes nearby
Other detached homes for sale in and around Brantford Township, at a similar price.

$999,900
84 Etonia Road
Princeton · Detached
- 4 beds
- 2 baths
- 1,293 ft²
Listing brokerage: Re/Max Twin City Realty Inc
$699,996
56 Sixth Concession Road
Burford · Detached
- 2 beds
- 2 baths
- 1,026 ft²
Listing brokerage: Seller's Choice Stockdale Realty Ltd.
 Open house Sat, Nov 7
$929,900
360 Bishopsgate Road
Burford · Detached
- 4 beds
- 4 baths
- 1,514 ft²
Listing brokerage: Century 21 Heritage House Ltd