






398 Bishopgate Road
Brantford, N3T 5L7
$1,149,900
- Bedrooms
- 3 + 1
- Bathrooms
- 2
- Interior
- 1,648 ft²
- Lot
- 5.19 acres
- Type
- Detached
About this home
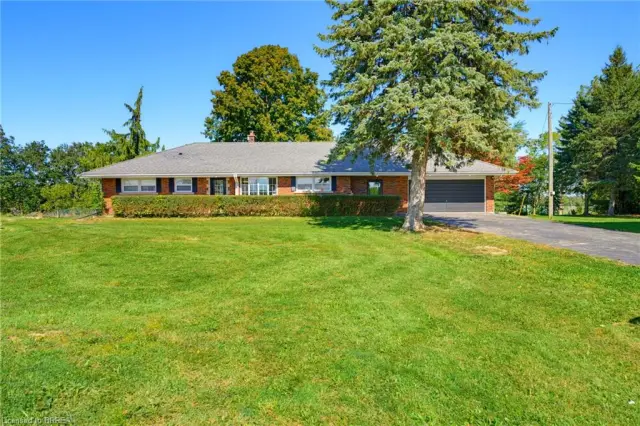
Welcome to 398 Bishopgate Road, a spacious 4-bedroom, plus office, 2-bathroom four-level backsplit situated on just over 5 acres and backing onto Whitemans Creek. The main floor features a bright living room with an oversized window offering an abundance of natural light and peaceful views. The dining room provides access through sliding glass doors to a comfortable sunroom, creating an inviting space to enjoy the surrounding property throughout the seasons.
A covered front porch adds to the home's appeal, while the detached oversized two-car garage offers ample room for vehicles, storage, hobbies, or workshop space. Enjoy the privacy and natural beauty of the expansive property while benefiting from easy access to Brantford and Highway 403.
Property details
- Property type
- Detached
- Ownership
- Freehold
- Style
- Sidesplit
- Age
- 51-99 Years
- Property taxes
- $3,597
- Heating
- Forced Air
- Cooling
- Central Air
- Basement
- Full, Partially Finished
- Parking
- 16 spaces, detached garage
- Water
- Well
- Sewer
- Septic Tank
- Lot
- 5.19 acres
- Zoning
- PA-19,H
- Time on market
- 45 days on market
- MLS® number
- 40864256
Features
Inside
- Auto Garage Door Remote(s)
- Built-In Appliances
Outside
- Brick
- Metal/Steel Siding
- Asphalt Shing roof
The lot
- Rural
- Quiet Area
Included with the home: Dishwasher,Dryer,Garage Door Opener,Refrigerator,Stove,Washer
Rooms
Measurements are deemed reliable but not guaranteed.
| Room | Level | Size | Details |
|---|---|---|---|
| Bedroom | Basement | 12' 1" × 12' 8" | |
| Office | Lower | 15' 1" × 10' 2" | |
| Family Room | Lower | 21' 4" × 9' 2" | |
| Bathroom | Lower | 2-Piece | |
| Great Room | Main | 12' 6" × 18' 5" | |
| Dinette | Main | 8' 9" × 10' 1" | |
| Kitchen | Main | 8' 10" × 15' 3" | |
| Bathroom | Second | 5+ Piece | |
| Bedroom | Second | 10' 6" × 12' 6" | |
| Bedroom | Second | 13' 2" × 8' 10" | |
| Bedroom | Second | 8' 6" × 9' 8" | |
| Sunroom | Main | 9' 11" × 14' 10" |
Location
Thinking about the area? Read our guide to living in Brantford Township.
Estimate your payment
20% down. The minimum on this price is $89,990.
Your monthly payment
$5,092
- Mortgage amount
- $919,920
- Interest over the amortization
- $607,533
An estimate at a fixed rate compounded twice a year. Insurance applies under 20% down. Your lender sets the real numbers, and the team can introduce you to a mortgage professional.
Ontario land transfer tax
How the tax adds up
| $0 to $55,000 | 0.5% | $275.00 |
| $55,000 to $250,000 | 1.0% | $1,950.00 |
| $250,000 to $400,000 | 1.5% | $2,250.00 |
| $400,000 to $1,149,900 | 2.0% | $14,998.00 |
Ontario land transfer tax
$19,473
- Tax before any refund
- $19,473.00
- You pay on closing
- $19,473.00
For a home with one or two single-family residences anywhere in Ontario outside Toronto. Your real estate lawyer confirms the amount and pays it on closing.
Similar homes nearby
Other detached homes for sale in and around Brantford Township, at a similar price.
$899,900
70 River Road
Brantford · Detached
- 5 beds
- 3 baths
- 1,462 ft²
Listing brokerage: Re/Max Twin City Realty Inc

$999,900
84 Etonia Road
Princeton · Detached
- 4 beds
- 2 baths
- 1,293 ft²
Listing brokerage: Re/Max Twin City Realty Inc
 Open house Sat, Nov 7
$929,900
360 Bishopsgate Road
Burford · Detached
- 4 beds
- 4 baths
- 1,514 ft²
Listing brokerage: Century 21 Heritage House Ltd