






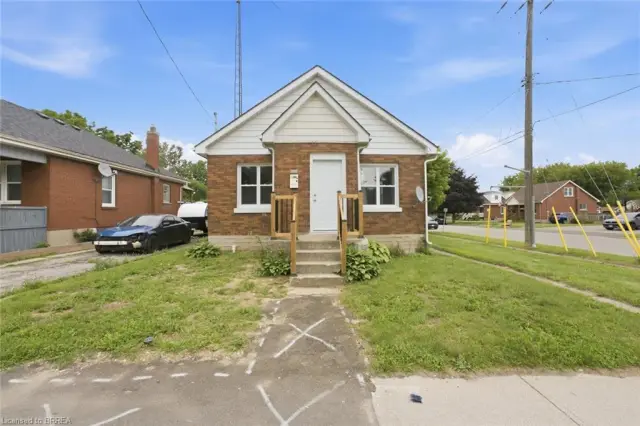
303 Dalhousie Street
East Ward, Brantford, N3S 3V6
$469,900
- Bedrooms
- 4
- Bathrooms
- 2
- Interior
- 1,743 ft²
- Lot
- 41.25 × 132 ft
- Type
- Detached
About this home
Versatile duplex offering excellent income potential or the perfect opportunity to enjoy as a spacious single-family home. This solid, well-maintained century property features bright, generously sized principal rooms filled with natural light and timeless character. Offering 3+1 bedrooms and 2 full bathrooms, the home includes a large addition that expands the living space and functionality.
Recent updates provide peace of mind, including a new furnace (2023), air conditioning (2025), updated windows, and more. Situated on a large lot with a private driveway, this property is ideally located close to shopping, schools, and public transit—making it a convenient and attractive option for homeowners and investors alike.
Property details
- Property type
- Detached
- Ownership
- Freehold
- Age
- 100+ Years
- Property taxes
- $3,426
- Heating
- Forced Air, Natural Gas
- Cooling
- Central Air
- Basement
- Partial, Unfinished
- Parking
- 1 space
- Water
- Municipal
- Sewer
- Sewer (Municipal)
- Lot
- 41.25 × 132 ft lot
- Zoning
- RC
- Time on market
- 183 days on market
- MLS® number
- 40826376
Features
Inside
- In-Law Floorplan
Outside
- Vinyl Siding
- Asphalt Shing roof
The lot
- Urban
- Highway Access
- Hospital
- Library
- Playground Nearby
- Public Parking
- Public Transit
- School Bus Route
- Schools
- Shopping Nearby
Included with the home: Dryer,Gas Stove,Refrigerator,Washer
Rooms
Measurements are deemed reliable but not guaranteed.
| Room | Level | Size | Details |
|---|---|---|---|
| Foyer | Main | 7' 11" × 4' 4" | |
| Living Room | Main | 11' 8" × 10' 5" | |
| Dining Room | Main | 12' 3" × 11' 9" | |
| Eat-in Kitchen | Main | 15' 3" × 9' 10" | |
| Office | Main | 15' 3" × 5' 3" | |
| Laundry | Main | 9' 5" × 7' | |
| Bedroom | Main | 13' 3" × 9' 5" | |
| Bathroom | Main | 9' 5" × 7' | 4-Piece |
| Eat-in Kitchen | Second | 14' 1" × 8' 9" | |
| Bedroom | Second | 12' 7" × 10' 9" | |
| Bedroom | Second | 13' 6" × 10' 1" | |
| Bedroom | Second | 9' 4" × 8' 9" | |
| Bathroom | Second | 8' 7" × 7' 10" | 4-Piece |
Location
Thinking about the area? Read our guide to living in Brantford.
Estimate your payment
20% down. The minimum on this price is $23,495.
Your monthly payment
$2,081
- Mortgage amount
- $375,920
- Interest over the amortization
- $248,265
An estimate at a fixed rate compounded twice a year. Insurance applies under 20% down. Your lender sets the real numbers, and the team can introduce you to a mortgage professional.
Ontario land transfer tax
How the tax adds up
| $0 to $55,000 | 0.5% | $275.00 |
| $55,000 to $250,000 | 1.0% | $1,950.00 |
| $250,000 to $400,000 | 1.5% | $2,250.00 |
| $400,000 to $469,900 | 2.0% | $1,398.00 |
Ontario land transfer tax
$5,873
- Tax before any refund
- $5,873.00
- You pay on closing
- $5,873.00
For a home with one or two single-family residences anywhere in Ontario outside Toronto. Your real estate lawyer confirms the amount and pays it on closing.
Similar homes nearby
Other detached homes for sale in and around Brantford, at a similar price.

$399,900
395 Brock Street
Brantford · Detached
- 4 beds
- 1 bath
- 827 ft²
Listing brokerage: CENTURY 21 PEOPLE'S CHOICE REALTY INC. BROKERAGE

$475,000
82 Marlborough Street
Brantford · Detached
- 6 beds
- 3 baths
- 1,550 ft²
Listing brokerage: Cmi Real Estate Inc
$399,900
249 Clarence Street
Brantford · Detached
- 3 beds
- 1 bath
- 806 ft²
Listing brokerage: Re/Max Twin City Realty Inc