






310 Mount Pleasant Road
Tutela Heights, Brantford, N3T 1V1
$2,650,000
- Bedrooms
- 3
- Bathrooms
- 3
- Interior
- 1,964 ft²
- Lot
- 6.64 acres
- Type
- Detached
About this home
A Rare Riverfront Estate in Prestigious Tutela Heights. 64-acre property offers a rare combination of refined living, privacy, and natural beauty in Brantford’s prestigious Tutela Heights. Completely renovated since 2022, the residence blends timeless Tudor-inspired character with updated interiors, bright open spaces, and thoughtfully selected finishes throughout. The inviting living room, anchored by a fireplace, flows into the formal dining room, where expansive windows frame spectacular views of the landscape. The dining room continues into a beautifully appointed kitchen featuring white cabinetry, a built-in oven, gas cooktop, pot filler, and dedicated coffee bar, alongside a charming breakfast nook.
Just off the living room, a winterized sunroom, surrounded by windows on three sides, offers an extraordinary vantage point to take in the ever-changing landscape and uninterrupted river views. Upstairs, the spacious primary suite features a walk-in closet and a four-piece ensuite with a rainfall shower. Two additional bedrooms, each with walk-in closets, complete the upper level, with one offering access to a private walk-out terrace. An attached two-car garage with interior access and an unfinished basement with bathroom rough-in offer convenience and room to customize. Beyond the home, the grounds are remarkable.
Step from the sunroom onto the deck to take in sweeping views across the rolling landscape, where stone staircases lead through expansive lawns, gentle hills, and mature wooded areas toward the Grand River. 64 acres of privacy, natural beauty, and a direct riverfront setting, this is a special offering for those seeking space, serenity, and a connection to nature.
Property details
- Property type
- Detached
- Ownership
- Freehold
- Style
- Contemporary
- Age
- 51-99 Years
- Property taxes
- $8,881
- Heating
- Forced Air
- Cooling
- Central Air
- Basement
- Full, Unfinished
- Parking
- 12 spaces, attached garage
- Water
- Municipal
- Sewer
- Septic Tank
- Lot
- 6.64 acres
- Zoning
- NH (County), SR (County)
- Time on market
- Listed today
- MLS® number
- 40878233
Features
Inside
- Built-In Appliances
Outside
- Brick
- Asphalt Shing roof
The lot
- Urban
- Irregular Lot
- Open Spaces
- Place of Worship
- Quiet Area
- Shopping Nearby
- River/Stream
Included with the home: Dishwasher,Dryer,Refrigerator,Stove,Washer
Rooms
Measurements are deemed reliable but not guaranteed.
| Room | Level | Size | Details |
|---|---|---|---|
| Foyer | Main | 12' 5" × 11' 1" | |
| Living Room | Main | 19' 11" × 16' 1" | |
| Sunroom | Main | 22' 7" × 15' 11" | |
| Dining Room | Main | 15' 5" × 13' 9" | |
| Kitchen | Main | 12' 9" × 10' 4" | |
| Breakfast Room | Main | 11' 11" × 5' 7" | |
| Bathroom | Main | 5' 1" × 3' 6" | 2-Piece |
| Bedroom Primary | Second | 13' 9" × 15' 11" | |
| Room | Second | 5' 10" × 8' 2" | 4-Piece |
| Bedroom | Second | 15' 9" × 11' 7" | |
| Bedroom | Second | 12' 6" × 9' 8" | |
| Bathroom | Second | 10' 5" × 5' 10" | 4-Piece |
Location
Thinking about the area? Read our guide to living in Brantford.
Estimate your payment
20% down. The minimum on this price is $530,000.
Your monthly payment
$11,734
- Mortgage amount
- $2,120,000
- Interest over the amortization
- $1,400,088
An estimate at a fixed rate compounded twice a year. Insurance applies under 20% down. Your lender sets the real numbers, and the team can introduce you to a mortgage professional.
Ontario land transfer tax
How the tax adds up
| $0 to $55,000 | 0.5% | $275.00 |
| $55,000 to $250,000 | 1.0% | $1,950.00 |
| $250,000 to $400,000 | 1.5% | $2,250.00 |
| $400,000 to $2,000,000 | 2.0% | $32,000.00 |
| $2,000,000 to $2,650,000 | 2.5% | $16,250.00 |
Ontario land transfer tax
$52,725
- Tax before any refund
- $52,725.00
- You pay on closing
- $52,725.00
For a home with one or two single-family residences anywhere in Ontario outside Toronto. Your real estate lawyer confirms the amount and pays it on closing.
Similar homes nearby
Other detached homes for sale in and around Brantford, at a similar price.
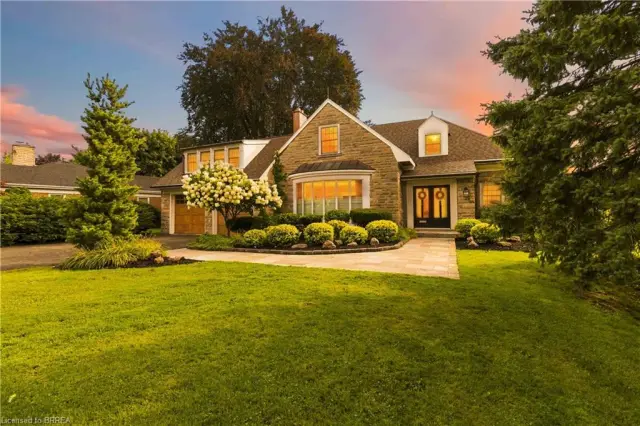
$2,199,900
8 Tutela Heights Road
Brantford · Detached
- 4 beds
- 4 baths
- 2,651 ft²
Listing brokerage: Coldwell Banker Momentum Realty
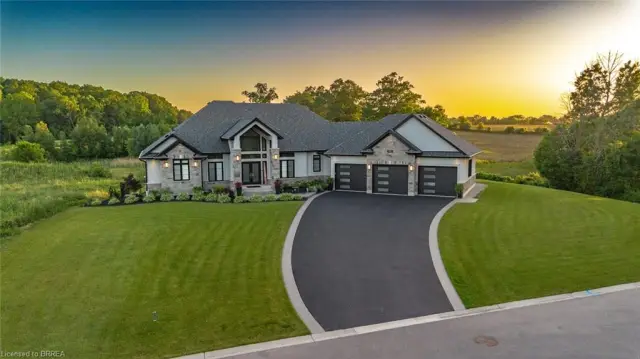
$2,349,900
41 Ruijs Boulevard
Brantford · Detached
- 6 beds
- 4 baths
- 2,700 ft²
Listing brokerage: Re/Max Twin City Realty Inc.
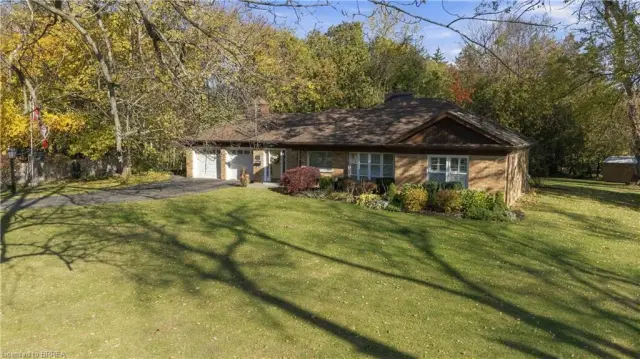 Open house Sun, Nov 15
$949,900
39 Pleasant Crescent
Brantford · Detached
- 3 beds
- 2 baths
- 1,832 ft²
Listing brokerage: Coldwell Banker Momentum Realty