






325 Mclean School Road, Unit 8
St. George, N0E 1N0
$1,670,000
- Bedrooms
- 4 + 3
- Bathrooms
- 5
- Interior
- 3,559 ft²
- Lot
- 1 acre
- Type
- Detached
About this home
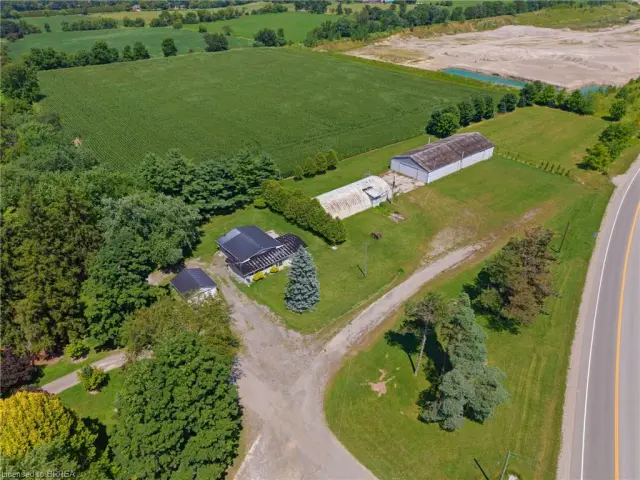
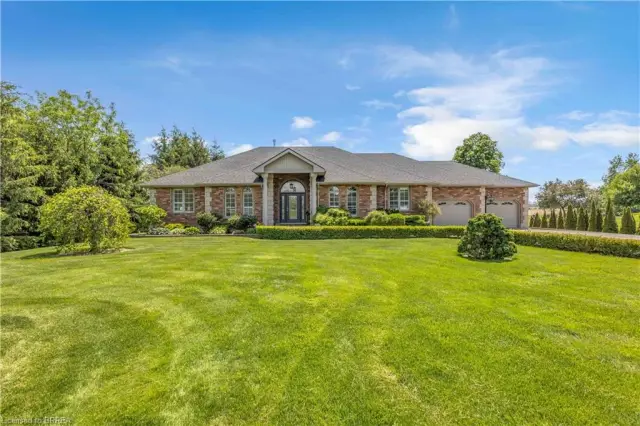
Your Own Private Escape, No Passport Required! Tucked away at 325 McLean School Road, this custom-built bungalow delivers over 7,000 sq. ft. of finished living space on a private 1-acre lot, wrapped in 10 acres of protected green space. Translation: your nearest neighbours are deer, songbirds and the occasional curious fox. Best part? You’re still just minutes from St. George, Cambridge and Brantford for coffee runs and soccer practice. First impressions? Jaw, meet floor. The custom front entry opens to a foyer with soaring 16-ft cathedral ceilings, then flows into a great room anchored by a show-stopping two-sided stone fireplace. Home chefs will love the kitchen: premium appliances, cabinetry for days, and a walk-in pantry so big it moonlights as a full coffee bar.
Host a holiday feast in the formal dining room, linger over brunch in the sunny breakfast nook, or curl up in the sitting room with a view that beats any screensaver. The main floor offers four generous bedrooms, including a primary retreat with spa-like vibes, plus a mudroom and laundry that keep muddy boots right where they belong. Downstairs, the fun really begins. More than 3,000 sq. ft. of finished space features a custom wet bar, sprawling rec and games areas, three more bedrooms for guests, teens or the in-laws, and yes, a hidden cold room. ) Step outside and breathe. Private walking trails wind through mature trees with sweeping countryside views in every direction.
Sunsets here are free, and frankly, spectacular. Car collector, weekend woodworker or home-based entrepreneur? The heated workshop and oversized 3-car garage, plus parking for 9 more on the driveway, mean every toy finally gets a home. Luxury, space and serious privacy in one of the area’s most desirable pockets. This isn’t just a house, it’s a sanctuary, a statement and a whole new lifestyle. Book your showing today and come see it for yourself, before someone else does!
Property details
- Property type
- Detached
- Ownership
- Freehold
- Style
- Bungalow
- Age
- 6-15 Years
- Property taxes
- $12,048
- Condo fees
- $300 monthly
- Fees include
- Association Fee,Common Elements,Snow Removal,Other, Building & Rd Maintenance And Street Lights.
- Heating
- Forced Air-Propane
- Cooling
- Central Air
- Basement
- Full, Finished
- Fireplace
- Yes
- Parking
- 12 spaces, attached garage
- Water
- Drilled Well
- Sewer
- Septic Tank
- Lot
- 1 acre
- Zoning
- A,HL,OS
- Time on market
- 72 days on market
- MLS® number
- 40858043
Features
Inside
- Central Vacuum
- Auto Garage Door Remote(s)
- Built-In Appliances
- Ceiling Fan(s)
- Wet Bar
- Work Bench
Outside
- Lighting
- Brick
- Stone
- Asphalt Shing roof
The lot
- Rural
- Irregular Lot
- Cul-De-Sac
- Greenbelt
- Ravine
- School Bus Route
- View: Trees/Woods
Included with the home: Central Vac,Dishwasher,Garage Door Opener,Hot Water Tank Owned,Refrigerator,Washer,All Kitchen Appliances (Fridge, Stovetop, Double B/I Dishwasher, White Closets (Basement Bedroom), Firebowl + 6 Chairs (Back Patio), Gdos W/Remotes, Bar Bluetooth Amplifier...There's Too Many To List! See Sch B In Attachments For More.
Rooms
Measurements are deemed reliable but not guaranteed.
| Room | Level | Size | Details |
|---|---|---|---|
| Kitchen | Main | ||
| Dining Room | Main | ||
| Great Room | Main | ||
| Breakfast Room | Main | ||
| Sitting Room | Main | ||
| Bedroom Primary | Main | ||
| Bedroom | Main | ||
| Bedroom | Main | Jack/Jill Ensuite Bathroom | |
| Bedroom | Main | Jack/Jill Ensuite Bathroom | |
| Mud Room | Main | ||
| Bathroom | Main | 2-Piece | |
| Bathroom | Main | Jack & Jill between 3rd & 4th Bedrooms | |
| Bathroom | Main | 3-Piece | |
| Bathroom | Main | 5+ Piece, Double Vanity, Ensuite | |
| Pantry | Main | ||
| Bedroom | Basement | ||
| Game Room | Basement | ||
| Family Room | Basement | ||
| Recreation Room | Basement | ||
| Bedroom | Basement | ||
| Bedroom | Basement | 22' 6" × 18' 3" | |
| Bathroom | Basement | 3-Piece |
Location
Thinking about the area? Read our guide to living in St. George.
Estimate your payment
20% down. The minimum on this price is $334,000.
Your monthly payment
$7,394
- Mortgage amount
- $1,336,000
- Interest over the amortization
- $882,320
An estimate at a fixed rate compounded twice a year. Insurance applies under 20% down. Your lender sets the real numbers, and the team can introduce you to a mortgage professional.
Ontario land transfer tax
How the tax adds up
| $0 to $55,000 | 0.5% | $275.00 |
| $55,000 to $250,000 | 1.0% | $1,950.00 |
| $250,000 to $400,000 | 1.5% | $2,250.00 |
| $400,000 to $1,670,000 | 2.0% | $25,400.00 |
Ontario land transfer tax
$29,875
- Tax before any refund
- $29,875.00
- You pay on closing
- $29,875.00
For a home with one or two single-family residences anywhere in Ontario outside Toronto. Your real estate lawyer confirms the amount and pays it on closing.
Similar homes nearby
Other detached homes for sale in and around St. George, at a similar price.

$1,999,999
88 Etonia Road
Princeton · Detached
- 4 beds
- 3 baths
- 3,824 ft²
Listing brokerage: Re/Max Twin City Realty Inc
$1,199,999
416 King Edward Street
Paris · Detached
- 3 beds
- 2 baths
- 2,083 ft²
Listing brokerage: Peak Realty Ltd.
 Open house Sat, Nov 7
$1,699,900
302 German School Road
Paris · Detached
- 4 beds
- 4 baths
- 2,449 ft²
Listing brokerage: Re/Max Twin City Realty Inc