






416 King Edward Street
Paris, N3L 3E3
$1,199,999
- Bedrooms
- 3
- Bathrooms
- 2
- Interior
- 2,083 ft²
- Lot
- 2.49 acres
- Type
- Detached
About this home
7-acre property in Paris, offering an exceptional combination of residential comfort, commercial potential, and room to bring your vision to life. Whether you’re looking to live where you work, expand an existing business, or create something entirely new, this property offers the space and flexibility to make it happen. The move-in-ready home features 2 bedrooms and 2 bathrooms, providing comfortable living accommodations right on site.
Outside, the property includes a shop and Quonset hut, offering valuable space for a variety of business, storage, or operational needs. With C2 zoning and a wide range of permitted uses, the opportunities are extensive. Operate your business from the existing structures while enjoying the convenience of living on the property, or start fresh and transform this expansive parcel into something entirely your own.
Located close to highway access, surrounding communities, and a variety of amenities, this property combines convenience with versatility and plenty of room to grow.
Property details
- Property type
- Detached
- Ownership
- Freehold
- Style
- Bungalow
- Age
- 51-99 Years
- Property taxes
- $10,669
- Heating
- Forced Air, Natural Gas
- Cooling
- Central Air
- Basement
- Full, Unfinished
- Parking
- 17 spaces, detached garage
- Water
- Well
- Sewer
- Septic Tank
- Lot
- 2.49 acres
- Zoning
- C2
- Time on market
- 80 days on market
- MLS® number
- 40855225
Features
Outside
- Vinyl Siding
- Metal roof
The lot
- Urban
- Ample Parking
- Highway Access
- Open Spaces
- Shopping Nearby
Included with the home: Dryer,Refrigerator,Stove,Washer
Rooms
Measurements are deemed reliable but not guaranteed.
| Room | Level | Size | Details |
|---|---|---|---|
| Bedroom | Main | 6' 11" × 11' 2" | |
| Laundry | Main | 4' 8" × 12' 2" | |
| Living Room | Main | 31' × 15' | |
| Bedroom Primary | Main | 11' 4" × 13' 6" | |
| Den | Main | 16' 10" × 7' 10" | |
| Bathroom | Main | 10' 5" × 4' | 3-Piece |
| Bathroom | Main | 15' 5" × 5' 11" | 4-Piece |
| Kitchen/Dining Room | Main | 14' 3" × 30' | |
| Basement | Basement | 17' 7" × 30' 8" | |
| Bedroom | Main | 14' 2" × 8' 7" |
Location
Thinking about the area? Read our guide to living in Paris.
Estimate your payment
20% down. The minimum on this price is $95,000.
Your monthly payment
$5,313
- Mortgage amount
- $959,999
- Interest over the amortization
- $634,001
An estimate at a fixed rate compounded twice a year. Insurance applies under 20% down. Your lender sets the real numbers, and the team can introduce you to a mortgage professional.
Ontario land transfer tax
How the tax adds up
| $0 to $55,000 | 0.5% | $275.00 |
| $55,000 to $250,000 | 1.0% | $1,950.00 |
| $250,000 to $400,000 | 1.5% | $2,250.00 |
| $400,000 to $1,199,999 | 2.0% | $15,999.98 |
Ontario land transfer tax
$20,475
- Tax before any refund
- $20,474.98
- You pay on closing
- $20,474.98
For a home with one or two single-family residences anywhere in Ontario outside Toronto. Your real estate lawyer confirms the amount and pays it on closing.
Similar homes nearby
Other detached homes for sale in and around Paris, at a similar price.

$1,670,000
325 Mclean School Road, Unit 8
St. George · Detached
- 7 beds
- 5 baths
- 3,559 ft²
Listing brokerage: ROYAL LEPAGE REAL ESTATE Associates

$1,999,999
88 Etonia Road
Princeton · Detached
- 4 beds
- 3 baths
- 3,824 ft²
Listing brokerage: Re/Max Twin City Realty Inc
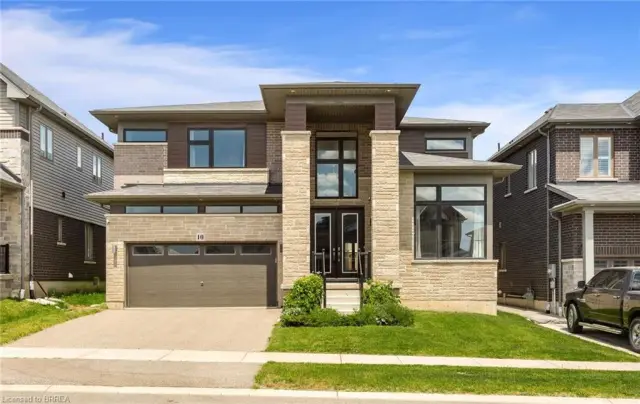
$1,195,000
10 Mcgovern Lane
Paris · Detached
- 4 beds
- 4 baths
- 3,442 ft²
Listing brokerage: Royal LePage Brant Realty