






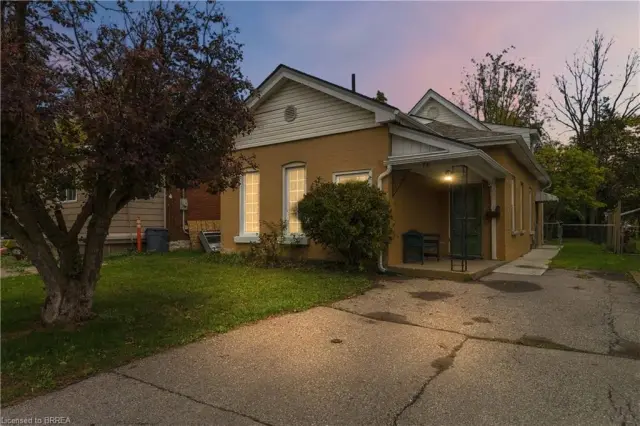
326 Erie Avenue
Eagle Place West, Brantford, N3S 2H8
$2,600/mo
- Bedrooms
- 2
- Bathrooms
- 2
- Interior
- 1,333 ft²
- Lot
- 50 × 150 ft
- Type
- Detached
About this home
5-storey home offers plenty of space inside and out. The main floor features hardwood flooring and an updated kitchen with granite countertops, a gas stove and stainless steel appliances. Upstairs are two bedrooms and a full bathroom. The basement provides additional living space, a second full bathroom and carpeted flooring.
Outside, the property has a fully fenced yard, a large storage shed and a single-car garage. The home also features air conditioning and several updated windows. A great opportunity for anyone looking for a comfortable home with good indoor and outdoor space.
Property details
- Property type
- Detached
- Ownership
- Freehold
- Style
- Bungaloft
- Age
- Unknown years
- Heating
- Radiant
- Cooling
- Central Air
- Basement
- Full, Partially Finished
- Parking
- 6 spaces, attached garage
- Water
- Municipal-Metered
- Sewer
- Sewer (Municipal)
- Lot
- 50 × 150 ft lot
- Zoning
- IC
- Time on market
- 34 days on market
- MLS® number
- 40867429
Features
Outside
- Brick
- Asphalt Shing roof
The lot
- Urban
- Park
Included with the home: Dishwasher,Gas Stove,Microwave,Refrigerator
Rooms
Measurements are deemed reliable but not guaranteed.
| Room | Level | Size | Details |
|---|---|---|---|
| Dining Room | Second | 8' 7" × 13' | |
| Kitchen | Main | 12' 4" × 13' | |
| Living Room | Main | 12' × 22' | |
| Bathroom | Second | 7' 6" × 11' | 3-Piece |
| Bedroom | Second | 12' 9" × 14' 8" | |
| Bedroom | Second | 12' 7" × 17' | |
| Bathroom | Basement | 7' 3" × 7' 8" | 3-Piece |
| Recreation Room | Basement | 12' × 17' 3" | |
| Office | Basement | 11' 5" × 15' 7" |
Location
Thinking about the area? Read our guide to living in Brantford.
Similar homes nearby
Other detached homes for rent in and around Brantford, at a similar rent.
$489,900
78 Ontario Street
Brantford · Detached
- 3 beds
- 2 baths
- 1,449 ft²
Listing brokerage: Coldwell Banker Momentum Realty

$499,900
108 Eagle Avenue
Brantford · Detached
- 3 beds
- 2 baths
- 1,426 ft²
Listing brokerage: Keller Williams Complete Realty

$374,900
89 Salisbury Avenue
Brantford · Detached
- 2 beds
- 1 bath
- 903 ft²
Listing brokerage: Re/Max Escarpment Realty Inc.