






332 Scenic Drive
St. George, N0E 1N0
$1,995,000
- Bedrooms
- 4
- Bathrooms
- 3
- Interior
- 3,501 ft²
- Lot
- 1.54 acres
- Type
- Detached
About this home
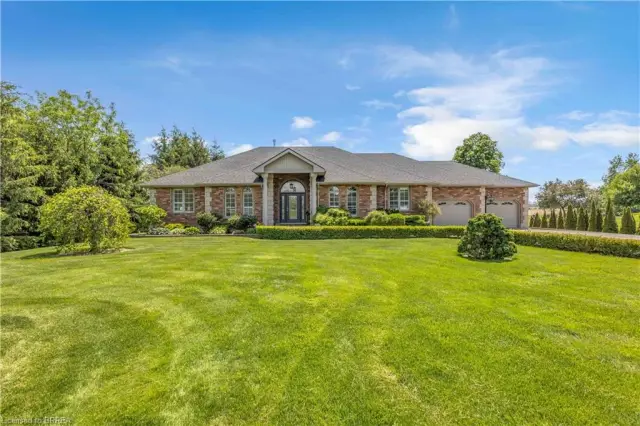
An Exceptional Estate Offering in St. George! 54 acres backing onto protected greenspace, this impressive custom-built residence offers an extraordinary combination of privacy, space and timeless architectural detail. With nearly 4,000 sq. ft. of finished living space, plus approximately 1,200 sq. ft. of unfinished space, this property is designed for those who appreciate both refined interiors and exceptional outdoor living. A dramatic 20-foot foyer introduces the home's impressive scale, complemented by 10-foot main-floor ceilings, an elegant formal dining room and a spectacular family room with soaring ceilings and a floor-to-ceiling cast stone fireplace.
The spacious eat-in kitchen offers direct access to the expansive rear deck, creating a seamless connection between indoor and outdoor entertaining. Upstairs, the generous primary retreat features a striking four-sided cast stone fireplace, a spa-inspired ensuite and an atmosphere of complete relaxation. Three additional bedrooms provide comfortable accommodations for family and guests. The partially finished lower level includes a recreation room and infrared sauna, with additional space offering excellent future possibilities. Outdoors, the beautifully landscaped grounds create a private resort-like setting featuring a heated 20' x 40' saltwater pool and approximately 1,000 sq.
ft. of Trex decking. A triple-car garage adds convenience to this exceptional property. Surrounded by nature yet within reach of everyday amenities, 332 Scenic Drive presents a rare opportunity to enjoy estate living in one of St. George's most desirable settings.
Property details
- Property type
- Detached
- Ownership
- Freehold
- Style
- Traditional
- Age
- 16-30 Years
- Property taxes
- $11,214
- Heating
- Forced Air, Natural Gas
- Cooling
- Central Air
- Basement
- Full, Partially Finished, Sump Pump
- Fireplace
- Yes
- Parking
- 23 spaces, attached garage
- Water
- Drilled Well
- Sewer
- Septic Tank
- Lot
- 1.54 acres
- Zoning
- A
- Time on market
- 15 days on market
- MLS® number
- 40872474
Features
Inside
- Auto Garage Door Remote(s)
Outside
- Brick
- Stucco
- Asphalt Shing roof
The lot
- Rural
- Irregular Lot
- Greenbelt
- Park
- Place of Worship
- Ravine
- Schools
Pool
- In Ground
- Salt Water
Included with the home: Dishwasher,Dryer,Garage Door Opener,Gas Oven/Range,Gas Stove,Pool Equipment,Range Hood,Refrigerator,Stove,Washer,Window Coverings
Rooms
Measurements are deemed reliable but not guaranteed.
| Room | Level | Size | Details |
|---|---|---|---|
| Bathroom | Main | 9' 7" × 11' 5" | 3-Piece |
| Bonus Room | Main | 16' 5" × 11' | |
| Breakfast Room | Main | 24' 1" × 10' 3" | |
| Dining Room | Main | 18' 5" × 12' | |
| Foyer | Main | 8' 1" × 7' 2" | |
| Kitchen | Main | 16' 2" × 14' | |
| Laundry | Main | 7' 6" × 11' 11" | |
| Living Room | Main | 27' 10" × 16' 4" | |
| Office | Main | 14' 2" × 11' 5" | |
| Bathroom | Second | 5' 1" × 7' 8" | 4-Piece |
| Bathroom | Second | 13' 5" × 19' 7" | 5+ Piece, Ensuite |
| Bedroom | Second | 13' 9" × 12' 3" | |
| Bedroom | Second | 14' 5" × 11' 7" | |
| Bedroom | Second | 16' 3" × 11' 6" | |
| Bedroom Primary | Second | 20' 1" × 23' 3" | Walk-in Closet |
| Other | Second | 5' 10" × 16' 7" | |
| Den | Second | 5' 9" × 10' 5" | |
| Cold Room | Basement | 10' 2" × 8' 3" | |
| Recreation Room | Basement | 18' 1" × 30' 9" | |
| Storage | Basement | 25' × 51' 7" | Unfinished |
| Storage | Basement | 13' 2" × 5' 11" | Unfinished |
Location
Thinking about the area? Read our guide to living in St. George.
Estimate your payment
20% down. The minimum on this price is $399,000.
Your monthly payment
$8,833
- Mortgage amount
- $1,596,000
- Interest over the amortization
- $1,054,029
An estimate at a fixed rate compounded twice a year. Insurance applies under 20% down. Your lender sets the real numbers, and the team can introduce you to a mortgage professional.
Ontario land transfer tax
How the tax adds up
| $0 to $55,000 | 0.5% | $275.00 |
| $55,000 to $250,000 | 1.0% | $1,950.00 |
| $250,000 to $400,000 | 1.5% | $2,250.00 |
| $400,000 to $1,995,000 | 2.0% | $31,900.00 |
Ontario land transfer tax
$36,375
- Tax before any refund
- $36,375.00
- You pay on closing
- $36,375.00
For a home with one or two single-family residences anywhere in Ontario outside Toronto. Your real estate lawyer confirms the amount and pays it on closing.
Similar homes nearby
Other detached homes for sale in and around St. George, at a similar price.
 Open house Sat, Nov 7
$1,699,900
302 German School Road
Paris · Detached
- 4 beds
- 4 baths
- 2,449 ft²
Listing brokerage: Re/Max Twin City Realty Inc

$1,849,000
6 Hickory Hollow
County of Brant · Detached
- 7 beds
- 4 baths
- 3,933 ft²
Listing brokerage: Re/Max Escarpment Realty Inc.
 Open house Sun, Nov 8
$975,000
52 Taylor Road
St. George · Detached
- 4 beds
- 3 baths
- 1,425 ft²
Listing brokerage: Re/Max Twin City Realty Inc.