






354 West Street
Simcoe, N3Y 1T5
$479,900
- Bedrooms
- 3
- Bathrooms
- 2
- Interior
- 1,667 ft²
- Type
- Detached
About this home
Welcome home to 354 West Street in Simcoe, Norfolk County. 5 bathrooms and a finished basement. The tidy exterior features mature trees, established gardens, a covered front porch and a paved driveway leading to a detached single-car garage. The welcoming foyer showcases beautiful wood trim and hardwood flooring, with a striking wood staircase adding to the home's character. Gorgeous French doors separate the foyer from the adjoining living spaces. The living room features hardwood flooring, detailed woodwork and a decorative fireplace that serves as a focal point. The den is surrounded by windows on 3 sides, bringing in natural light and creating a bright space for reading, working or relaxing.
The formal dining room features hardwood flooring, rich wood trim and ornate windows that add character and bring natural light into the space. French doors connect the dining room with the adjoining areas. The kitchen offers white cabinetry, ample counter space, a double sink and a tile backsplash, with a window overlooking the side yard. The upper level offers 3 generously sized bedrooms with hardwood flooring throughout and plenty of closet space. The primary bedroom also features a Juliet balcony overlooking the rear yard. A 4-piece bathroom completes this level. A side door along the staircase to the basement provides direct access to the driveway.
The finished basement includes a recreation room with an electric fireplace and stone surround, a 2-piece bathroom, laundry room, utility room and additional space. The rear yard features mature trees, established gardens and a generous green lawn, providing plenty of space for gardening, outdoor activities and entertaining. Located in Simcoe, Norfolk County, this home is close to local shops, parks, schools and everyday amenities.
Property details
- Property type
- Detached
- Ownership
- Freehold
- Style
- Traditional
- Age
- 51-99 Years
- Property taxes
- $2,952
- Heating
- Natural Gas, Water Radiators
- Basement
- Partially Finished
- Fireplace
- Electric
- Parking
- 2 spaces, detached garage
- Water
- Municipal
- Sewer
- Sewer (Municipal)
- Zoning
- R2
- Time on market
- 19 days on market
- MLS® number
- 40871907
Features
Outside
- Brick
- Wood Siding
- Asphalt Shing roof
The lot
- Urban
Included with the home: Dishwasher,Dryer,Refrigerator,Stove,Washer
Rooms
Measurements are deemed reliable but not guaranteed.
| Room | Level | Size | Details |
|---|---|---|---|
| Recreation Room | Basement | 25' × 12' | |
| Bathroom | Second | 4-Piece | |
| Kitchen | Main | 13' × 12' 1" | |
| Living Room | Main | 18' × 13' | |
| Den | Main | 14' 1" × 8' 1" | |
| Dining Room | Main | 13' × 12' 1" | |
| Bedroom Primary | Second | 15' 1" × 12' | |
| Bedroom | Second | 10' × 8' | |
| Bedroom | Second | 15' × 11' 1" | |
| Utility Room | Basement | 12' 11" × 16' 10" | |
| Laundry | Basement | 7' 9" × 6' 4" | |
| Other | Basement | 7' 9" × 14' 4" | |
| Bathroom | Basement | 2-Piece |
Location
Thinking about the area? Read our guide to living in Simcoe.
Estimate your payment
20% down. The minimum on this price is $23,995.
Your monthly payment
$2,125
- Mortgage amount
- $383,920
- Interest over the amortization
- $253,548
An estimate at a fixed rate compounded twice a year. Insurance applies under 20% down. Your lender sets the real numbers, and the team can introduce you to a mortgage professional.
Ontario land transfer tax
How the tax adds up
| $0 to $55,000 | 0.5% | $275.00 |
| $55,000 to $250,000 | 1.0% | $1,950.00 |
| $250,000 to $400,000 | 1.5% | $2,250.00 |
| $400,000 to $479,900 | 2.0% | $1,598.00 |
Ontario land transfer tax
$6,073
- Tax before any refund
- $6,073.00
- You pay on closing
- $6,073.00
For a home with one or two single-family residences anywhere in Ontario outside Toronto. Your real estate lawyer confirms the amount and pays it on closing.
Similar homes nearby
Other detached homes for sale in and around Simcoe, at a similar price.

$589,900
237 Norfolk Street N
Simcoe · Detached
- 4 beds
- 4 baths
- 3,303 ft²
Listing brokerage: RE/MAX Erie Shores Realty Inc. Brokerage
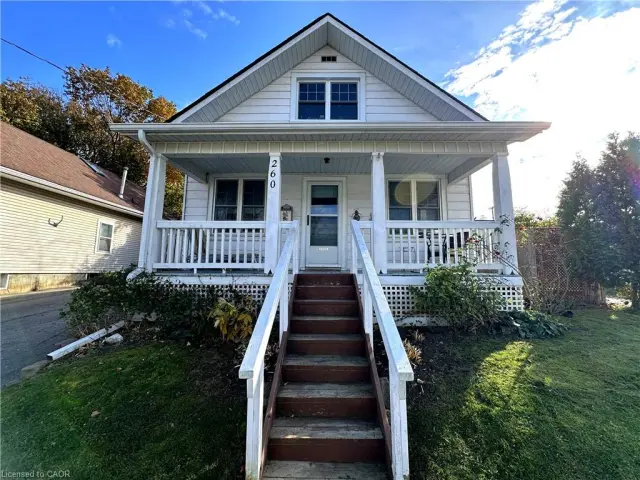
$419,900
260 Robinson Street
Simcoe · Detached
- 2 beds
- 1 bath
- 1,155 ft²
Listing brokerage: Royal LePage Trius Realty
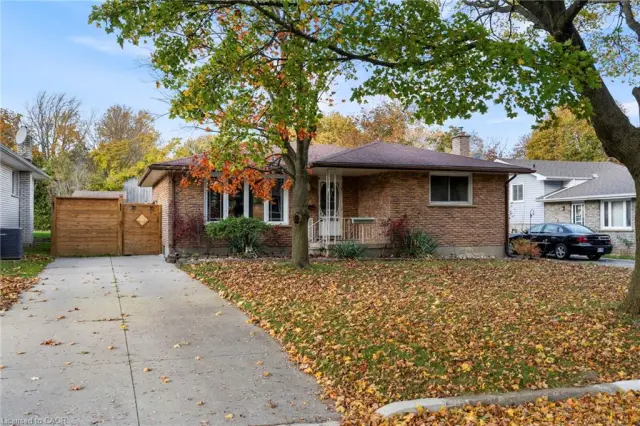 Open house Sat, Nov 7
$499,900
9 Grenada Drive
Simcoe · Detached
- 4 beds
- 2 baths
- 1,062 ft²
Listing brokerage: RE/MAX Erie Shores Realty Inc. Brokerage