






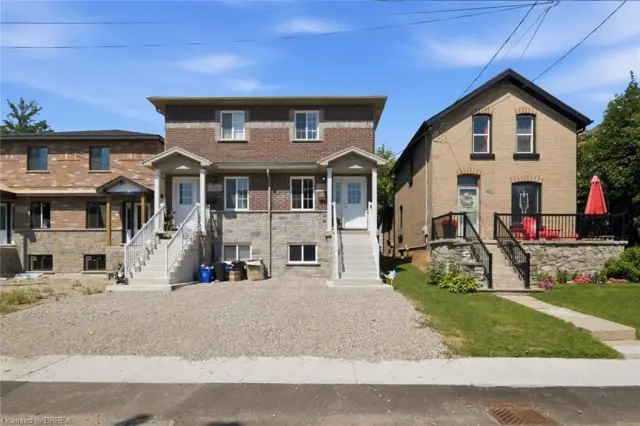
355 Wellington Street
Echo Place, Brantford, N3S 4A7
$799,900
- Bedrooms
- 3 + 2
- Bathrooms
- 4
- Interior
- 1,750 ft²
- Lot
- 68.11 × 126 ft
- Type
- Semi-detached
About this home
We are pleased to present to you this brand new Duplex in a peaceful residential neighbourhood, with easy access to Hwys. 24N & 403 and to Public and High Schools. The New Building contains 2 LOVELY SEPARATE UNITS (upper and lower) with combined square footage of 2550. sf and BEAUTIFUL LARGE WINDOWS THROUGHOUT! ft),Then continue up a few steps to the Beautiful Open Concept Kitchen with Brand New Appliances: Refrigerator, Stove, Over-Stove Microwave, Dishwasher, Centre Island with Double Sinks.
PLUS, there is a dining area and WALK-OUT THROUGH PATIO DOORS TO A PLEASANT RAILED DECK, OVERLOOKING THE INVITING REAR YARD! Also on the Main Floor is a Large Living Room and a convenient 2 Piece Bath! Upstairs on the Bedroom Level you will find a Lovely Large Master Bedroom, with Ensuite 3 pc Bath with Shower Stall. There are 2 other Bedrooms and a 4 pc. Bath. Your laundry area is conveniently installed on the Bedroom Level too! 00 a month plus utilities. 00 a month plus utilities or vacant possession
Property details
- Property type
- Semi-Detached
- Ownership
- Freehold
- Style
- Split Level
- Age
- New
- Heating
- Forced Air, Natural Gas
- Cooling
- Central Air
- Basement
- Separate Entrance, Full, Finished, Sump Pump
- Parking
- 6 spaces, attached garage
- Water
- Municipal
- Sewer
- Sewer (Municipal)
- Lot
- 68.11 × 126 ft lot
- Zoning
- R1C
- Time on market
- 35 days on market
- MLS® number
- 40867776
Features
Inside
- Built-In Appliances
- Separate Hydro Meters
Outside
- Brick
- Concrete
- Asphalt Shing roof
The lot
- Urban
- Rectangular
- City Lot
- Hospital
- Library
- Playground Nearby
- Public Transit
- School Bus Route
- Schools
Included with the home: Built-in Microwave,Garage Door Opener,Hot Water Tank Owned,Microwave
Rooms
Measurements are deemed reliable but not guaranteed.
| Room | Level | Size | Details |
|---|---|---|---|
| Kitchen | Main | 8' 6" × 10' 4" | |
| Dinette | Main | 10' 4" × 10' 4" | |
| Living Room | Main | 16' 8" × 12' 6" | |
| Bathroom | Main | 2-Piece | |
| Bedroom Primary | Second | 17' × 11' 1" | |
| Room | Second | 3-Piece | |
| Bedroom | Second | 10' × 11' 2" | |
| Bedroom | Second | 11' × 12' 1" | |
| Bathroom | Second | 4-Piece | |
| Laundry | Second | ||
| Bedroom | Lower | 10' 1" × 9' 7" | |
| Bedroom | Lower | 10' × 9' 7" | |
| Kitchen | Lower | 6' 8" × 9' 4" | |
| Living Room | Lower | 12' × 10' 2" | |
| Bathroom | Lower | 4-Piece |
Location
Thinking about the area? Read our guide to living in Brantford.
Estimate your payment
20% down. The minimum on this price is $54,990.
Your monthly payment
$3,542
- Mortgage amount
- $639,920
- Interest over the amortization
- $422,615
An estimate at a fixed rate compounded twice a year. Insurance applies under 20% down. Your lender sets the real numbers, and the team can introduce you to a mortgage professional.
Ontario land transfer tax
How the tax adds up
| $0 to $55,000 | 0.5% | $275.00 |
| $55,000 to $250,000 | 1.0% | $1,950.00 |
| $250,000 to $400,000 | 1.5% | $2,250.00 |
| $400,000 to $799,900 | 2.0% | $7,998.00 |
Ontario land transfer tax
$12,473
- Tax before any refund
- $12,473.00
- You pay on closing
- $12,473.00
For a home with one or two single-family residences anywhere in Ontario outside Toronto. Your real estate lawyer confirms the amount and pays it on closing.
Similar homes nearby
Other semi-detached homes for sale in and around Brantford, at a similar price.

$322,500
69 Stanley Street
Brantford · Semi-detached
- 3 beds
- 1 bath
- 968 ft²
Listing brokerage: SHAW REALTY GROUP INC.

$599,999
42 Buchanan Crescent
Brantford · Semi-detached
- 4 beds
- 2 baths
- 1,427 ft²
Listing brokerage: Century 21 Heritage House Ltd
$499,900
28B Grandview Street
Brantford · Semi-detached
- 3 beds
- 3 baths
- 1,100 ft²
Listing brokerage: Century 21 Heritage House LTD