






69 Stanley Street
Echo Place, Brantford, N3S 6M4
$322,500
- Bedrooms
- 3
- Bathrooms
- 1
- Interior
- 968 ft²
- Lot
- 23 × 114 ft
- Type
- Semi-detached
About this home
Welcome to 69 Stanley Street in Brantford — a fantastic opportunity for first-time home buyers, growing families, or investors looking to add a versatile property to their portfolio. This home offers a comfortable and functional layout with plenty of potential to make the space your own. Whether you're looking to take your first step into homeownership, searching for a family-friendly property, or looking for an investment with long-term potential, 69 Stanley Street is a property worth seeing. One of the standout features is the fully fenced backyard, providing a private outdoor space that is perfect for kids, pets, entertaining friends and family, summer barbecues, or simply relaxing outdoors.
There's plenty of opportunity to create your own backyard retreat, garden, or play area. The location adds even more value. Situated in an established Brantford neighbourhood, the property offers convenient access to schools, parks, shopping, restaurants, everyday amenities, and Costco. With so much close by, daily errands and family activities are easy and convenient. For first-time buyers, this is an opportunity to get into the market with a detached home and enjoy the benefits of having your own indoor and outdoor space. For investors, the property's location, practical layout, and proximity to amenities make it an attractive option to consider for your portfolio.
69 Stanley Street combines affordability, location, outdoor space, and future potential — making it an excellent opportunity for a wide range of buyers. Don't miss your chance to see everything this Brantford property has to offer. Book your private showing today!
Property details
- Property type
- Semi-Detached
- Ownership
- Freehold
- Style
- Bungalow
- Age
- 51-99 Years
- Property taxes
- $1,832
- Heating
- Forced Air, Natural Gas
- Basement
- Partial, Unfinished
- Parking
- 2 spaces
- Water
- Municipal
- Sewer
- Sewer (Municipal)
- Lot
- 23 × 114 ft lot
- Zoning
- NLR
- Time on market
- 56 days on market
- MLS® number
- 40861675
Features
Outside
- Aluminum Siding
- Vinyl Siding
- Asphalt Shing roof
The lot
- Urban
- Dog Park
- City Lot
- Near Golf Course
- Highway Access
- Hospital
Included with the home: Dryer,Refrigerator,Stove,Washer
Rooms
Measurements are deemed reliable but not guaranteed.
| Room | Level | Size | Details |
|---|---|---|---|
| Bathroom | Main | 6' 2" × 9' 10" | 4-Piece |
| Bedroom | Main | 8' 5" × 9' 2" | |
| Dining Room | Main | 10' 6" × 11' 7" | |
| Kitchen | Main | 12' 2" × 14' 1" | |
| Living Room | Main | 10' 6" × 9' 2" | |
| Bedroom Primary | Main | 14' 3" × 12' | |
| Bedroom Primary | Main | 8' 5" × 9' 8" | |
| Storage | Main | 6' 2" × 3' 11" |
Location
Thinking about the area? Read our guide to living in Brantford.
Estimate your payment
20% down. The minimum on this price is $16,125.
Your monthly payment
$1,428
- Mortgage amount
- $258,000
- Interest over the amortization
- $170,388
An estimate at a fixed rate compounded twice a year. Insurance applies under 20% down. Your lender sets the real numbers, and the team can introduce you to a mortgage professional.
Ontario land transfer tax
How the tax adds up
| $0 to $55,000 | 0.5% | $275.00 |
| $55,000 to $250,000 | 1.0% | $1,950.00 |
| $250,000 to $322,500 | 1.5% | $1,087.50 |
Ontario land transfer tax
$3,313
- Tax before any refund
- $3,312.50
- You pay on closing
- $3,312.50
For a home with one or two single-family residences anywhere in Ontario outside Toronto. Your real estate lawyer confirms the amount and pays it on closing.
Similar homes nearby
Other semi-detached homes for sale in and around Brantford, at a similar price.
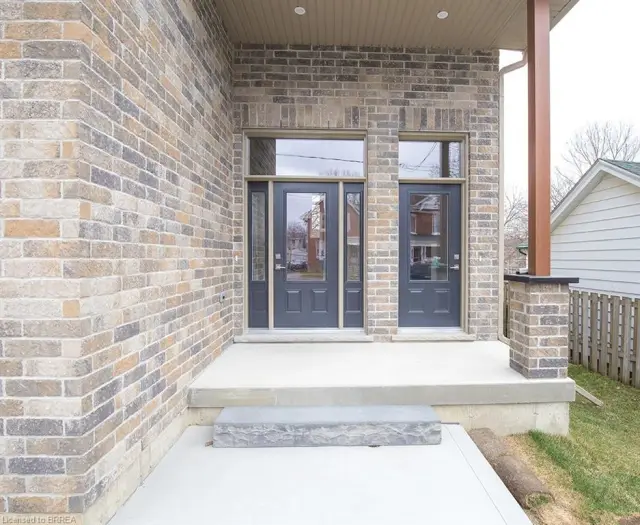
$799,900
355 Wellington Street
Brantford · Semi-detached
- 5 beds
- 4 baths
- 1,750 ft²
Listing brokerage: Century 21 Heritage House LTD

$400,000
139 Superior Street
Brantford · Semi-detached
- 3 beds
- 2 baths
- 1,653 ft²
Listing brokerage: Real Broker Ontario Ltd.
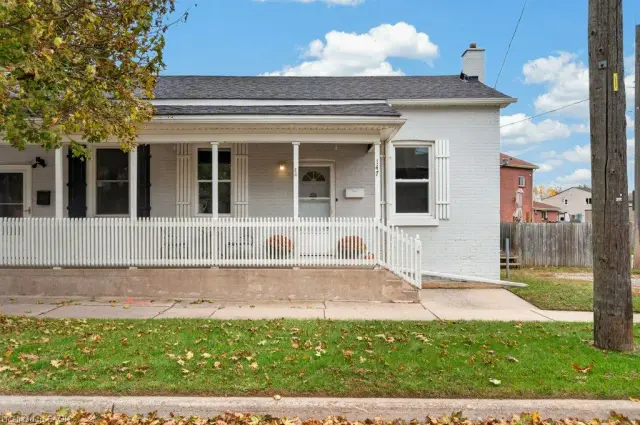
$374,900
147 Pearl Street
Brantford · Semi-detached
- 2 beds
- 1 bath
- 790 ft²
Listing brokerage: Heritage Realty