






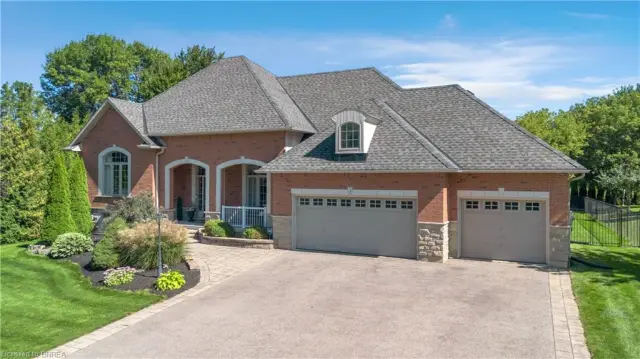
36 Oakhill Drive
Oakhill Dr, Brantford, N3T 1R1
$799,900
- Bedrooms
- 3
- Bathrooms
- 2
- Interior
- 1,083 ft²
- Lot
- 23.68 × 133.86 ft
- Type
- Detached
About this home
Nestled directly across the street from the picturesque Grand River, this meticulously maintained custom raised bungalow is hitting the market for the very first time. Cherished by just one owner since the day it was custom built, 36 Oakhill Drive delivers unmatched pride of ownership in the highly desirable Oakhill neighbourhood. The main level features a classic and spacious layout designed for family living, offering three comfortable bedrooms and one full bathroom.
At the heart of the home, you will find a bright, open concept flow connecting the kitchen, living, and dining areas. The finished lower level significantly extends your living space, complete with two living rooms, a cozy gas fireplace, a versatile den that is ideal for a home office, hobby room, or guest space, alongside a second full bathroom. The property includes a single-car garage and a driveway with parking for four additional vehicles, providing a total of 5 parking spots, plus the added benefit of exterior gutter guards for easy maintenance.
Nature lovers will adore the location, situated just a quick three minute drive to Brant Park and the Brant Conservation Area for weekend picnics, swimming, and paddling, with an extensive network of local nature trails and community parks steps from your front door.
Property details
- Property type
- Detached
- Ownership
- Freehold
- Style
- Bungalow Raised
- Age
- 31-50 Years
- Property taxes
- $4,471
- Heating
- Forced Air
- Cooling
- Central Air
- Basement
- Full, Finished
- Fireplace
- Yes
- Parking
- 5 spaces, attached garage
- Water
- Municipal
- Sewer
- Sewer (Municipal)
- Lot
- 23.68 × 133.86 ft lot
- Zoning
- R1B
- Time on market
- 80 days on market
- MLS® number
- 40856366
Features
Inside
- Auto Garage Door Remote(s)
Outside
- Brick
- Asphalt Shing roof
The lot
- Urban
- Irregular Lot
- Campground
- Open Spaces
- Park
- Trails
- River/Stream
Included with the home: Microwave,Refrigerator,Stove,Washer
Rooms
Measurements are deemed reliable but not guaranteed.
| Room | Level | Size | Details |
|---|---|---|---|
| Bedroom Primary | Main | 13' 11" × 9' 11" | |
| Bedroom | Main | 9' 7" × 10' 7" | |
| Bedroom | Main | 8' 1" × 9' 7" | |
| Bathroom | Main | 3-Piece | |
| Kitchen/Dining Room | Main | ||
| Living Room | Main | 14' 7" × 11' 7" | |
| Recreation Room | Lower | ||
| Recreation Room | Lower | ||
| Laundry | Lower | ||
| Bathroom | Lower | 3-Piece |
Location
Thinking about the area? Read our guide to living in Brantford.
Estimate your payment
20% down. The minimum on this price is $54,990.
Your monthly payment
$3,542
- Mortgage amount
- $639,920
- Interest over the amortization
- $422,615
An estimate at a fixed rate compounded twice a year. Insurance applies under 20% down. Your lender sets the real numbers, and the team can introduce you to a mortgage professional.
Ontario land transfer tax
How the tax adds up
| $0 to $55,000 | 0.5% | $275.00 |
| $55,000 to $250,000 | 1.0% | $1,950.00 |
| $250,000 to $400,000 | 1.5% | $2,250.00 |
| $400,000 to $799,900 | 2.0% | $7,998.00 |
Ontario land transfer tax
$12,473
- Tax before any refund
- $12,473.00
- You pay on closing
- $12,473.00
For a home with one or two single-family residences anywhere in Ontario outside Toronto. Your real estate lawyer confirms the amount and pays it on closing.
Similar homes nearby
Other detached homes for sale in and around Brantford, at a similar price.

$674,900
18 Kingsmount Crescent
Brantford · Detached
- 3 beds
- 2 baths
- 1,100 ft²
Listing brokerage: Royal LePage Brant Realty

$699,900
18 Willowdale Street
Brantford · Detached
- 3 beds
- 2 baths
- 1,009 ft²
Listing brokerage: Affinity Real Estate Inc
$1,399,900
3 Franks Lane
Brantford · Detached
- 4 beds
- 4 baths
- 2,321 ft²
Listing brokerage: Seller's Choice Stockdale Realty Ltd.