






36 Slater Street
Holmedale, Brantford, N3T 4N9
$629,000
- Bedrooms
- 2
- Bathrooms
- 2
- Interior
- 1,256 ft²
- Lot
- 66 × 120 ft
- Type
- Detached
About this home
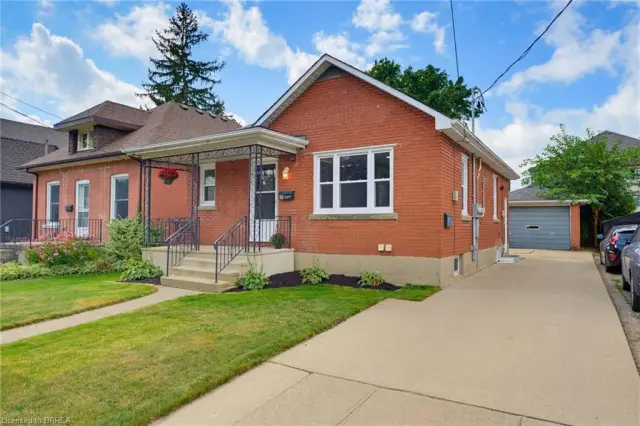
Welcome to this charming all-brick bungalow, ideally situated on a quiet dead-end street in a highly desirable neighbourhood surrounded by some of the area’s most sought-after schools. With a thoughtfully designed layout, this inviting home combines timeless curb appeal with modern comfort. Step inside the bright and spacious living room. The large bay window fills the room with natural light, while the inviting gas fireplace creates a warm and comfortable atmosphere, perfect for relaxing or entertaining. The well-appointed kitchen offers ample cabinetry and storage, along with a convenient eat-in area overlooking the covered patio, providing a wonderful connection to the outdoors.
All the bedrooms are generously sized and offer excellent closet space, making the home both comfortable and practical for families. Currently utilized as a home office, the versatile bonus room on the main floor offers the flexibility to easily function as an additional bedroom. The recently renovated lower level adds an impressive amount of additional living space, featuring a stylish recreation room with built-in cabinetry, an additional gas fireplace, and a versatile living space perfect for entertaining, movie nights, or family gatherings. A stunning newly renovated bathroom showcases tasteful finishes including a floating vanity and large walk-in shower with a bench, which adds both convenience and modern appeal.
Outside, enjoy the peaceful privacy of the mature treed back lot, all while being conveniently located close to the river, highway access, shopping, everyday amenities, and highly rated schools. Offering an exceptional combination of location, space, updates, and everyday comfort, this beautifully maintained bungalow is a home you will not want to miss.
Property details
- Property type
- Detached
- Ownership
- Freehold
- Style
- Bungalow
- Age
- 51-99 Years
- Property taxes
- $3,940
- Heating
- Forced Air, Natural Gas
- Cooling
- Central Air
- Basement
- Full, Partially Finished
- Fireplace
- Living Room, Gas, Recreation Room
- Parking
- 2 spaces
- Water
- Municipal
- Sewer
- Sewer (Municipal)
- Lot
- 66 × 120 ft lot
- Zoning
- R1B
- Time on market
- 66 days on market
- MLS® number
- 40858745
Features
Outside
- Brick
- Asphalt Shing roof
The lot
- Urban
- Rectangular
- Cul-De-Sac
- Park
- Playground Nearby
- Schools
- Shopping Nearby
- Trails
- River/Stream
Included with the home: Dishwasher,Dryer,Refrigerator,Stove,Washer
Rooms
Measurements are deemed reliable but not guaranteed.
| Room | Level | Size | Details |
|---|---|---|---|
| Foyer | Main | 6' 2" × 7' 9" | |
| Living Room | Main | 19' 8" × 12' 9" | Crown Moulding, Fireplace, Hardwood Floor |
| Utility Room | Lower | 12' × 26' 11" | Laundry |
| Utility Room | Lower | 13' 10" × 13' 10" | |
| Bathroom | Lower | 8' 9" × 6' 9" | 3-Piece |
| Recreation Room | Lower | 33' 3" × 17' 10" | Fireplace |
| Bathroom | Main | 7' 4" × 7' 4" | 4-Piece |
| Bedroom | Main | 9' 11" × 11' 4" | Hardwood Floor |
| Bedroom Primary | Main | 14' 1" × 10' 9" | Hardwood Floor |
| Office | Main | 9' 11" × 10' 8" | |
| Dining Room | Main | 10' × 11' 4" | Hardwood Floor |
| Dinette | Main | 12' × 8' 2" | Inside Entry |
| Kitchen | Main | 8' × 10' 8" | |
| Storage | Lower | 4' 5" × 10' 8" |
Location
Thinking about the area? Read our guide to living in Brantford.
Estimate your payment
20% down. The minimum on this price is $37,900.
Your monthly payment
$2,785
- Mortgage amount
- $503,200
- Interest over the amortization
- $332,323
An estimate at a fixed rate compounded twice a year. Insurance applies under 20% down. Your lender sets the real numbers, and the team can introduce you to a mortgage professional.
Ontario land transfer tax
How the tax adds up
| $0 to $55,000 | 0.5% | $275.00 |
| $55,000 to $250,000 | 1.0% | $1,950.00 |
| $250,000 to $400,000 | 1.5% | $2,250.00 |
| $400,000 to $629,000 | 2.0% | $4,580.00 |
Ontario land transfer tax
$9,055
- Tax before any refund
- $9,055.00
- You pay on closing
- $9,055.00
For a home with one or two single-family residences anywhere in Ontario outside Toronto. Your real estate lawyer confirms the amount and pays it on closing.
Similar homes nearby
Other detached homes for sale in and around Brantford, at a similar price.
$599,919
52 Burwell Street
Brantford · Detached
- 4 beds
- 2 baths
- 760 ft²
Listing brokerage: Pay It Forward Realty

$575,000
45 Frank Street
Brantford · Detached
- 2 beds
- 2 baths
- 928 ft²
Listing brokerage: Royal LePage NRC Realty Inc.

$599,900
36 Alexander Drive
Brantford · Detached
- 3 beds
- 1 bath
- 1,117 ft²
Listing brokerage: Century 21 Heritage House LTD