






37 Todd Street
North Park/Wood St., Brantford, N3R 2P8
$699,900
Open house Fri, Nov 20, 5 to 7 pm
- Bedrooms
- 3 + 2
- Bathrooms
- 2
- Interior
- 1,081 ft²
- Lot
- 65.29 × 115 ft
- Type
- Detached
About this home
Welcome to 37 Todd Street in the heart of Brantford! This beautifully renovated, move-in-ready bungalow offers the perfect combination of modern finishes, functional living space, and a convenient location. Featuring 5 bedrooms and 2 bathrooms, this home boasts a bright, open-concept layout with a spacious kitchen complete with quartz countertops, a breakfast peninsula, and stainless steel appliances. The fully finished basement provides exceptional additional living space, featuring 2 generously sized bedrooms, a spacious recreation room with a cozy fireplace and wet bar, a beautifully updated bathroom with a glass-enclosed shower, and a dedicated workshop area.
With its separate entrance, the lower level offers excellent potential for an in-law setup or multigenerational living. Step outside to enjoy multiple deck areas overlooking the spacious backyard, creating the perfect setting for outdoor entertaining, summer gatherings, or simply relaxing. Ideally situated within walking distance of schools and parks, and just minutes from shopping, restaurants, grocery stores, and the Wayne Gretzky Sports Centre, offering swimming pools, fitness facilities, and recreational programs.
Commuters will also appreciate the convenient access to Highway 403. Offering modern updates, versatile living space, and an excellent location, this is a fantastic opportunity to own a beautifully renovated home in a desirable Brantford neighbourhood. Schedule your private viewing today!
Property details
- Property type
- Detached
- Ownership
- Freehold
- Style
- Bungalow
- Age
- 51-99 Years
- Property taxes
- $3,972
- Heating
- Forced Air, Natural Gas
- Cooling
- Central Air
- Basement
- Separate Entrance, Full, Finished
- Parking
- 6 spaces
- Water
- Municipal
- Sewer
- Sewer (Municipal)
- Lot
- 65.29 × 115 ft lot
- Zoning
- NLR
- Time on market
- Listed today
- MLS® number
- 40879375
Features
Inside
- In-law Capability
Outside
- Brick
- Asphalt Shing roof
The lot
- Urban
- Rectangular
- Highway Access
- Park
- Public Transit
- Quiet Area
- Schools
- Shopping Nearby
Included with the home: Dryer,Refrigerator,Stove,Washer,Window Coverings
Rooms
Measurements are deemed reliable but not guaranteed.
| Room | Level | Size | Details |
|---|---|---|---|
| Living Room/Dining Room | Main | 19' × 11' | |
| Kitchen | Main | 13' × 11' | |
| Bedroom | Main | 12' × 11' | |
| Bedroom | Main | 12' × 9' 1" | |
| Bedroom | Main | 10' 1" × 9' 1" | |
| Bathroom | Main | 12' × 11' | 4-Piece |
| Recreation Room | Basement | 20' × 12' | |
| Laundry | Basement | 10' 1" × 10' | |
| Bedroom | Basement | 13' 1" × 9' | |
| Bathroom | Basement | 8' 1" × 6' | 4-Piece |
| Utility Room | Basement | 11' 1" × 10' 1" | |
| Bedroom | Basement | 13' 6" × 9' |
Open houses
- Fri, Nov 20, 5 to 7 pmDrop in, no appointment needed
- Sun, Nov 22, 2 to 4 pmDrop in, no appointment needed
Location
Thinking about the area? Read our guide to living in Brantford.
Estimate your payment
20% down. The minimum on this price is $44,990.
Your monthly payment
$3,099
- Mortgage amount
- $559,920
- Interest over the amortization
- $369,782
An estimate at a fixed rate compounded twice a year. Insurance applies under 20% down. Your lender sets the real numbers, and the team can introduce you to a mortgage professional.
Ontario land transfer tax
How the tax adds up
| $0 to $55,000 | 0.5% | $275.00 |
| $55,000 to $250,000 | 1.0% | $1,950.00 |
| $250,000 to $400,000 | 1.5% | $2,250.00 |
| $400,000 to $699,900 | 2.0% | $5,998.00 |
Ontario land transfer tax
$10,473
- Tax before any refund
- $10,473.00
- You pay on closing
- $10,473.00
For a home with one or two single-family residences anywhere in Ontario outside Toronto. Your real estate lawyer confirms the amount and pays it on closing.
Similar homes nearby
Other detached homes for sale in and around Brantford, at a similar price.
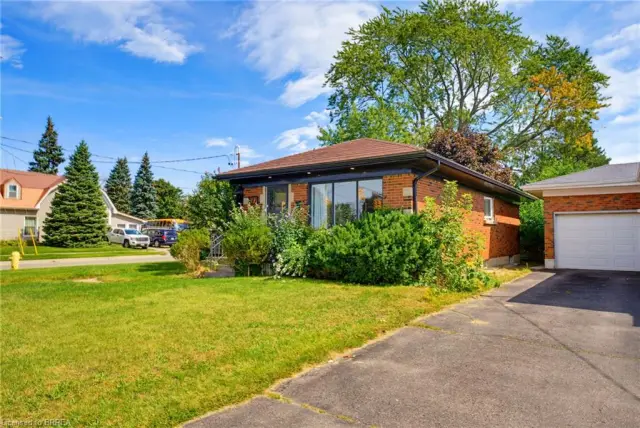
$559,900
177 North Park Street
Brantford · Detached
- 5 beds
- 2 baths
- 1,154 ft²
Listing brokerage: Re/Max Twin City Realty Inc
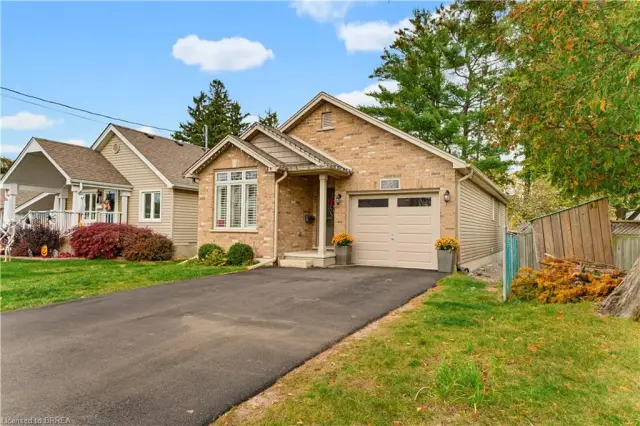
$624,900
95 Morton Avenue
Brantford · Detached
- 3 beds
- 2 baths
- 1,083 ft²
Listing brokerage: Re/Max Twin City Realty Inc.
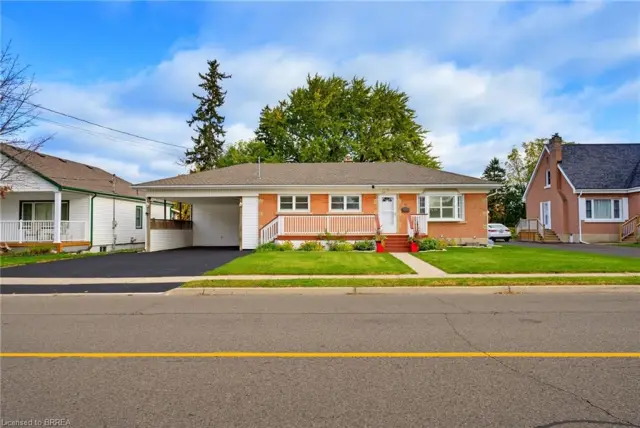
$599,900
49 Morton Avenue
Brantford · Detached
- 3 beds
- 2 baths
- 937 ft²
Listing brokerage: Pay It Forward Realty