






378 Norfolk Street N
Simcoe, N3Y 3P5
$524,900
- Bedrooms
- 3
- Bathrooms
- 3
- Interior
- 1,575 ft²
- Lot
- 0.15 acres
- Type
- Detached
About this home
Step into the perfect blend of timeless character and modern convenience in this beautifully updated century home! 5-storey home offers exceptional value, extensive upgrades, and a large fenced yard rarely found at this price point. From the inviting covered front porch to the original charm and thoughtful updates throughout, this home delivers the best of both worlds. The spacious main floor features multiple entry points, a bright and functional layout, a convenient bonus room ideal as a home office, den, gym, playroom, or hobby space, and a 2-piece bathroom.
Upstairs, you’ll find 3 comfortable bedrooms and 2 additional bathrooms including a primary bedroom with ensuite, providing plenty of room for family living. Outside, the fully fenced backyard offers ample space for children, pets, gardening, entertaining, or simply relaxing. Private parking is an added bonus and includes an EV charger for modern convenience. Plenty of room for a future garage or workshop here as well. Major updates provide peace of mind, including roof shingles, LeafFilter gutter protection installed on all gutters.
furnace, central air conditioning, upgraded 150-amp electrical service, brand-new plumbing from the house to the street, a high-efficiency water softener, newer washer and dryer. Affordable, updated, full of character, and centrally located close to amenities, schools, parks, and commuter routes—this inviting century home is a rare opportunity for buyers seeking space, style, and value all in one package.
Property details
- Property type
- Detached
- Ownership
- Freehold
- Age
- 100+ Years
- Property taxes
- $2,554
- Heating
- Forced Air, Natural Gas
- Cooling
- Central Air
- Basement
- Full, Unfinished
- Parking
- 1 space
- Water
- Municipal-Metered
- Sewer
- Sewer (Municipal)
- Lot
- 0.15 acres
- Zoning
- R2
- Time on market
- 162 days on market
- MLS® number
- 40833027
Features
Outside
- Brick
- Asphalt Shing roof
The lot
- Urban
- Ample Parking
- Corner Lot
- Playground Nearby
- Public Parking
- Public Transit
- Quiet Area
- School Bus Route
- Schools
- Shopping Nearby
Included with the home: Dishwasher,Dryer,Refrigerator,Stove,Washer
Rooms
Measurements are deemed reliable but not guaranteed.
| Room | Level | Size | Details |
|---|---|---|---|
| Foyer | Main | 9' 7" × 12' 3" | |
| Living Room | Main | 14' × 12' 3" | |
| Dining Room | Main | 12' 1" × 11' 8" | |
| Kitchen | Main | 11' × 9' 6" | |
| Bathroom | Main | 2' 10" × 7' 10" | 2-Piece |
| Bedroom Primary | Second | 9' 5" × 12' 2" | |
| Bedroom | Second | 14' × 9' 8" | |
| Bedroom | Second | 7' 11" × 11' 8" | |
| Bathroom | Second | 9' 5" × 5' 7" | 4-Piece |
| Bathroom | Second | 5' 7" × 8' 2" | 3-Piece, Ensuite |
| Basement | Lower | 24' 8" × 17' 10" | |
| Other | Lower | ||
| Breakfast Room | Main | 12' 2" × 7' 5" | |
| Family Room | Main | 14' 4" × 9' 7" |
Location
Thinking about the area? Read our guide to living in Simcoe.
Estimate your payment
20% down. The minimum on this price is $27,490.
Your monthly payment
$2,324
- Mortgage amount
- $419,920
- Interest over the amortization
- $277,323
An estimate at a fixed rate compounded twice a year. Insurance applies under 20% down. Your lender sets the real numbers, and the team can introduce you to a mortgage professional.
Ontario land transfer tax
How the tax adds up
| $0 to $55,000 | 0.5% | $275.00 |
| $55,000 to $250,000 | 1.0% | $1,950.00 |
| $250,000 to $400,000 | 1.5% | $2,250.00 |
| $400,000 to $524,900 | 2.0% | $2,498.00 |
Ontario land transfer tax
$6,973
- Tax before any refund
- $6,973.00
- You pay on closing
- $6,973.00
For a home with one or two single-family residences anywhere in Ontario outside Toronto. Your real estate lawyer confirms the amount and pays it on closing.
Similar homes nearby
Other detached homes for sale in and around Simcoe, at a similar price.

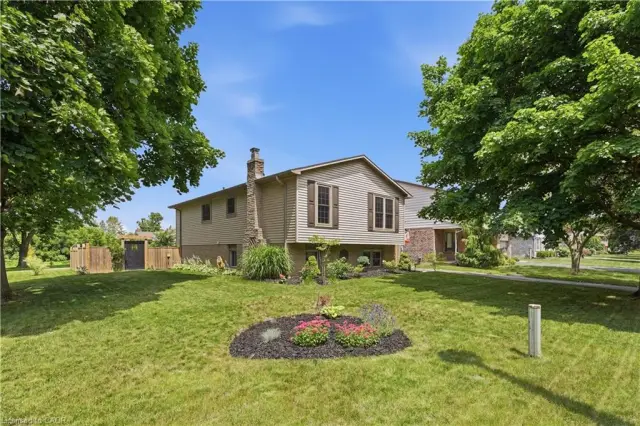
$589,900
237 Norfolk Street N
Simcoe · Detached
- 4 beds
- 4 baths
- 3,303 ft²
Listing brokerage: RE/MAX Erie Shores Realty Inc. Brokerage
 Open house Sun, Nov 8
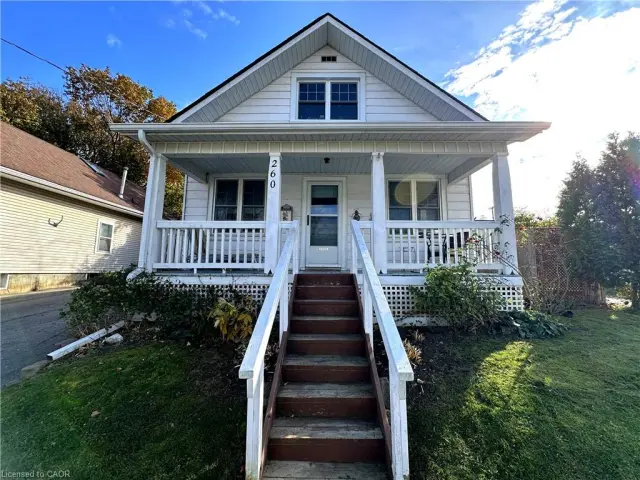
$419,900
260 Robinson Street
Simcoe · Detached
- 2 beds
- 1 bath
- 1,155 ft²
Listing brokerage: Royal LePage Trius Realty