






39 Wild Rose Lane
St. Williams, N3Y 0B2
$699,900
- Bedrooms
- 2
- Bathrooms
- 2
- Interior
- 1,360 ft²
- Lot
- 49 × 203 ft
- Type
- Detached
About this home
This is your chance to own a stunning, brand new "Langton Model" home, located at 39 Wild Rose Lane (Lot 5) in the exclusive, gated community of BB Ranch Estates. This community is designed for those who appreciate peace, nature, and high-end living. You'll enjoy the safety and quiet of a gated community, where neighbors share a love for the serene environment and the spectacular waterfront setting. Featuring 1,360 square feet on the main floor, the design prioritizes an airy, open-concept flow that feels both sophisticated and functional. The heart of the home is a spacious kitchen equipped with a large center island and generous allowances for custom cabinetry and solid surface countertops, allowing you to create the culinary space you have always wanted.
The kitchen transitions naturally into a bright dinette and a living room that feels particularly open thanks to soaring nine-foot ceilings and a beautiful, raised ceiling detail. From the dinette, step out onto a partially covered rear deck, an ideal spot for quiet mornings or hosting dinner outdoors. The layout includes a private primary suite complete with a walk-in closet and a dedicated ensuite. A second bedroom near the front of the home provides a perfect space for guests or a bright home office. Practicality is woven throughout the design, from the convenient main-floor laundry room to the oversized garage that provides 556 square feet of space for vehicles and storage.
With stone accents on the front and high-quality finishes included in the standard features. Because construction has not yet begun, the most exciting part of the process belongs to you, working with the designer choosing the flooring, light fixtures, and color palettes that reflect your personal style. Secure your place in this welcoming neighborhood and watch your dream home come to life from the ground up.
Property details
- Property type
- Detached
- Ownership
- Freehold
- Style
- Bungalow
- Age
- New
- Condo fees
- $50 monthly
- Heating
- Forced Air, Natural Gas
- Cooling
- Central Air
- Basement
- Full, Unfinished, Sump Pump
- Parking
- 4 spaces, attached garage
- Water
- Municipal-Metered
- Sewer
- Sewer (Municipal)
- Lot
- 49 × 203 ft lot
- Zoning
- A
- Time on market
- 47 days on market
- MLS® number
- 40864785
Features
Inside
- Central Vacuum Roughed-in
Outside
- Brick
- Shingle roof
The lot
- Urban
- Near Golf Course
- Library
- Park
- Place of Worship
- Rec./Community Centre
- Schools
Included with the home: Carbon Monoxide Detector,Smoke Detector
Rooms
Measurements are deemed reliable but not guaranteed.
| Room | Level | Size | Details |
|---|---|---|---|
| Foyer | Main | 6' 6" × 5' 9" | |
| Bedroom | Main | 10' 1" × 11' | |
| Bathroom | Main | 5' 2" × 11' 10" | 4-Piece |
| Bedroom Primary | Main | 12' 8" × 13' 7" | Ensuite, Walk-in Closet |
| Room | Main | 12' 8" × 5' 5" | 3-Piece, Laundry |
| Living Room | Main | 14' 3" × 14' | 10' Raised Ceiling |
| Dinette | Main | 12' × 9' 7" | |
| Kitchen | Main | 12' 3" × 8' 6" | |
| Laundry | Main | 9' 8" × 6' |
Location
Estimate your payment
20% down. The minimum on this price is $44,990.
Your monthly payment
$3,099
- Mortgage amount
- $559,920
- Interest over the amortization
- $369,782
An estimate at a fixed rate compounded twice a year. Insurance applies under 20% down. Your lender sets the real numbers, and the team can introduce you to a mortgage professional.
Ontario land transfer tax
How the tax adds up
| $0 to $55,000 | 0.5% | $275.00 |
| $55,000 to $250,000 | 1.0% | $1,950.00 |
| $250,000 to $400,000 | 1.5% | $2,250.00 |
| $400,000 to $699,900 | 2.0% | $5,998.00 |
Ontario land transfer tax
$10,473
- Tax before any refund
- $10,473.00
- You pay on closing
- $10,473.00
For a home with one or two single-family residences anywhere in Ontario outside Toronto. Your real estate lawyer confirms the amount and pays it on closing.
Similar homes nearby
Other detached homes for sale close by, at a similar price.
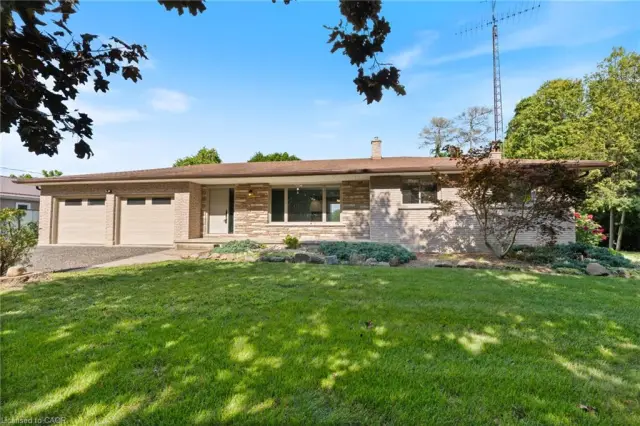
$649,900
772 Forestry Farm Road
St. Williams · Detached
- 3 beds
- 3 baths
- 1,149 ft²
Listing brokerage: The Realty Firm Erie's Edge
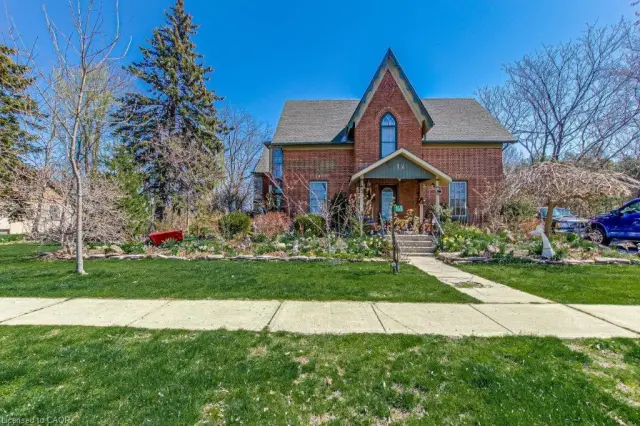
$699,000
158 Townline Street
St. Williams · Detached
- 3 beds
- 2 baths
- 5,228 ft²
Listing brokerage: RE/MAX Erie Shores Realty Inc. Brokerage

$1,049,900
428 Charlotteville Road 1
St. Williams · Detached
- 4 beds
- 3 baths
- 1,471 ft²
Listing brokerage: Revel Realty Inc