






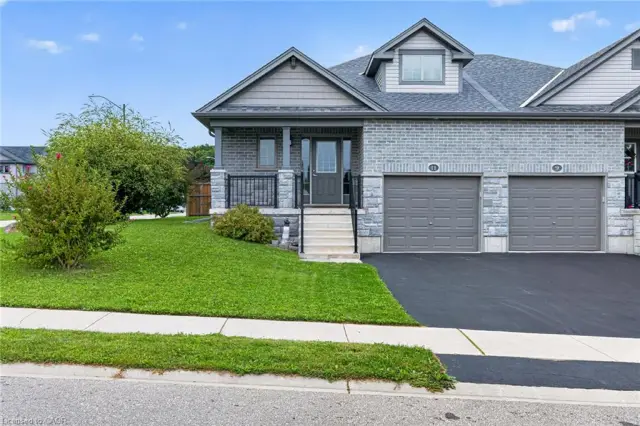
4 Basswood Road
Simcoe, N3Y 0C7
$515,000
- Bedrooms
- 2 + 1
- Bathrooms
- 3
- Interior
- 1,133 ft²
- Lot
- 29.82 × 110.27 ft
- Type
- Semi-detached
About this home
Welcome to 4 Basswood Road, Simcoe! This immaculate, turnkey semidetached bungalow offers comfortable, low maintenance living in one of Simcoe’s most sought after neighbourhoods, conveniently located close to schools, the hospital, school bus routes and everyday amenities. With everything you need on one level, the main floor features a spacious primary bedroom, second bedroom, two bathrooms and the convenience of main floor laundry, making day to day living easy and functional.
The home has been thoughtfully updated throughout with new flooring, fresh paint, modern lighting and beautiful stone countertops, creating a bright and welcoming feel. The recently finished lower level provides plenty of additional living space with a large family room, third bedroom, dedicated gym area and is roughed in for an additional bathroom, while still offering ample storage. Step outside to a fully fenced backyard complete with a beautiful gazebo, creating the perfect spot to relax, entertain or enjoy summer evenings.
Exceptionally well maintained and truly move-in ready, 4 Basswood Road offers the perfect combination of main floor convenience, modern updates and additional finished living space in a fantastic Simcoe location. Call today for more info or to book your private showing!
Property details
- Property type
- Semi-Detached
- Ownership
- Freehold
- Style
- Bungalow
- Age
- 6-15 Years
- Property taxes
- $3,321
- Heating
- Forced Air, Natural Gas
- Cooling
- Central Air
- Basement
- Full, Partially Finished, Sump Pump
- Parking
- 2 spaces, attached garage
- Water
- Municipal
- Sewer
- Sewer (Municipal)
- Lot
- 29.82 × 110.27 ft lot
- Zoning
- R2
- Time on market
- 20 days on market
- MLS® number
- 40871962
Features
Inside
- Auto Garage Door Remote(s)
Outside
- Landscaped
- Year Round Living
- Brick
- Asphalt Shing roof
The lot
- Urban
- Rectangular
- Dog Park
- Near Golf Course
- Hospital
- Library
- Park
- Place of Worship
- Playground Nearby
- Schools
- Trails
Included with the home: Dishwasher,Dryer,Microwave,Refrigerator,Stove,Washer
Rooms
Measurements are deemed reliable but not guaranteed.
| Room | Level | Size | Details |
|---|---|---|---|
| Gym | Basement | 11' 8" × 16' 8" | |
| Bedroom | Basement | 12' 2" × 12' 4" | |
| Laundry | Main | 4' 7" × 3' | |
| Bathroom | Main | 5' 1" × 5' | 2-Piece |
| Bathroom | Main | 7' 9" × 5' | 4-Piece, Ensuite |
| Bedroom | Main | 9' 5" × 11' 9" | |
| Bedroom Primary | Main | 12' 2" × 19' 11" | |
| Living Room | Main | 18' 4" × 17' 4" | |
| Kitchen | Main | 11' 9" × 14' 6" | |
| Family Room | Basement | 13' 4" × 19' 11" | |
| Bathroom | Basement | 11' 9" × 6' 1" | 1-Piece, Roughed-In |
| Utility Room | Basement | 11' 8" × 8' 4" |
Location
Thinking about the area? Read our guide to living in Simcoe.
Estimate your payment
20% down. The minimum on this price is $26,500.
Your monthly payment
$2,280
- Mortgage amount
- $412,000
- Interest over the amortization
- $272,093
An estimate at a fixed rate compounded twice a year. Insurance applies under 20% down. Your lender sets the real numbers, and the team can introduce you to a mortgage professional.
Ontario land transfer tax
How the tax adds up
| $0 to $55,000 | 0.5% | $275.00 |
| $55,000 to $250,000 | 1.0% | $1,950.00 |
| $250,000 to $400,000 | 1.5% | $2,250.00 |
| $400,000 to $515,000 | 2.0% | $2,300.00 |
Ontario land transfer tax
$6,775
- Tax before any refund
- $6,775.00
- You pay on closing
- $6,775.00
For a home with one or two single-family residences anywhere in Ontario outside Toronto. Your real estate lawyer confirms the amount and pays it on closing.
Similar homes nearby
Other semi-detached homes for sale in and around Simcoe, at a similar price.

$509,900
8 Basswood Road
Simcoe · Semi-detached
- 3 beds
- 3 baths
- 1,395 ft²
Listing brokerage: CENTURY 21 PEOPLE'S CHOICE REALTY INC. BROKERAGE
$514,900
11 Hackberry Lane
Simcoe · Semi-detached
- 3 beds
- 3 baths
- 1,133 ft²
Listing brokerage: CENTURY 21 PEOPLE'S CHOICE REALTY INC. BROKERAGE

$484,900
51 Millcroft Drive
Simcoe · Semi-detached
- 2 beds
- 1 bath
- 1,100 ft²
Listing brokerage: CENTURY 21 PEOPLE'S CHOICE REALTY INC. BROKERAGE