






51 Millcroft Drive
Simcoe, N3Y 0B1
$484,900
- Bedrooms
- 2
- Bathrooms
- 1
- Interior
- 1,100 ft²
- Lot
- 4,468 ft²
- Type
- Semi-detached
About this home
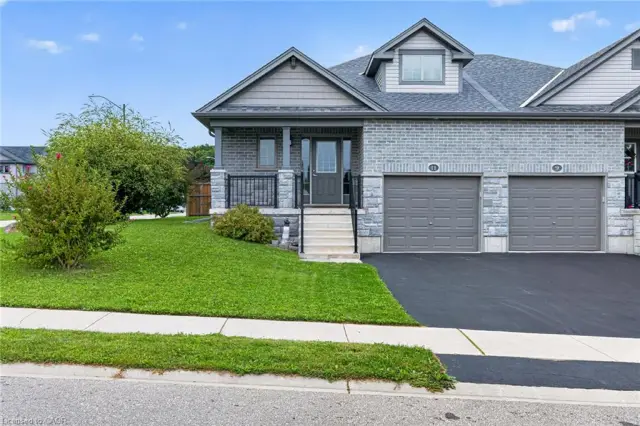
Beautifully maintained 2-bedroom all-brick semi-detached bungalow offering the perfect combination of comfort, convenience, and value with no condo or common area fees. Ideal for downsizers, first-time buyers, or anyone looking for low-maintenance living. The spacious kitchen features an abundance of cupboard and counter space, while the bright living room offers a cozy gas fireplace and walkout to a deck with gazebo overlooking the beautifully landscaped backyard with mature trees—perfect for relaxing or entertaining.
Main-floor laundry and inside entry from the attached one-car garage add everyday convenience. The exterior showcases exceptional pride of ownership with attractive landscaping, a concrete front porch, steps, and walkway leading to the side yard. A large driveway provides parking for up to four vehicles in addition to the attached garage. The unfinished basement offers endless possibilities with oversized windows, framed walls, and rough-ins for a future bathroom and laundry area, making it easy to create additional living space.
Located in Simcoe, just minutes from schools, school bus routes, churches, shopping, and all daily essentials. Plus, you’reonly a short drive to local wineries, breweries, and the sandy shores of Port Dover Beach. This home checks all the boxes, and a prime location. A must-see!
Property details
- Property type
- Semi-Detached
- Ownership
- Freehold
- Style
- Bungalow
- Age
- 6-15 Years
- Property taxes
- $3,980
- Heating
- Forced Air, Natural Gas
- Cooling
- Central Air
- Basement
- Full, Unfinished
- Fireplace
- Yes
- Parking
- 5 spaces, attached garage
- Water
- Municipal
- Sewer
- Sewer (Municipal)
- Lot
- 4,468 ft² lot
- Zoning
- R2
- Time on market
- 62 days on market
- MLS® number
- 40860578
Features
Inside
- Air Exchanger
Outside
- Brick
- Asphalt Shing roof
The lot
- Urban
- Beach
- Near Golf Course
- Hospital
- Place of Worship
- School Bus Route
- Schools
Included with the home: Dryer,Microwave,Refrigerator,Stove,Washer,Window Coverings
Rooms
Measurements are deemed reliable but not guaranteed.
| Room | Level | Size | Details |
|---|---|---|---|
| Living Room | Main | 11' 2" × 16' 7" | |
| Kitchen/Dining Room | Main | 11' × 15' 5" | |
| Bedroom | Main | 7' 2" × 13' 6" | |
| Bedroom Primary | Main | 11' 6" × 13' 11" | |
| Bathroom | Main | 4-Piece | |
| Laundry | Main |
Location
Thinking about the area? Read our guide to living in Simcoe.
Estimate your payment
20% down. The minimum on this price is $24,245.
Your monthly payment
$2,147
- Mortgage amount
- $387,920
- Interest over the amortization
- $256,190
An estimate at a fixed rate compounded twice a year. Insurance applies under 20% down. Your lender sets the real numbers, and the team can introduce you to a mortgage professional.
Ontario land transfer tax
How the tax adds up
| $0 to $55,000 | 0.5% | $275.00 |
| $55,000 to $250,000 | 1.0% | $1,950.00 |
| $250,000 to $400,000 | 1.5% | $2,250.00 |
| $400,000 to $484,900 | 2.0% | $1,698.00 |
Ontario land transfer tax
$6,173
- Tax before any refund
- $6,173.00
- You pay on closing
- $6,173.00
For a home with one or two single-family residences anywhere in Ontario outside Toronto. Your real estate lawyer confirms the amount and pays it on closing.
Similar homes nearby
Other semi-detached homes for sale in and around Simcoe, at a similar price.

$509,900
8 Basswood Road
Simcoe · Semi-detached
- 3 beds
- 3 baths
- 1,395 ft²
Listing brokerage: CENTURY 21 PEOPLE'S CHOICE REALTY INC. BROKERAGE
$514,900
11 Hackberry Lane
Simcoe · Semi-detached
- 3 beds
- 3 baths
- 1,133 ft²
Listing brokerage: CENTURY 21 PEOPLE'S CHOICE REALTY INC. BROKERAGE

$515,000
4 Basswood Road
Simcoe · Semi-detached
- 3 beds
- 3 baths
- 1,133 ft²
Listing brokerage: RE/MAX Escarpment Realty Inc.