






4 English Lane
Empire South, Brantford, N3T 0H2
$634,900
- Bedrooms
- 4
- Bathrooms
- 3
- Interior
- 1,458 ft²
- Type
- Detached
About this home
Welcome to 4 English Lane, situated in a quiet, family-friendly neighbourhood in the desirable West Brant community of Brantford. This beautiful 4-bedroom, 3-bathroom home offers a spacious and functional layout, conveniently located close to walking trails, parks, schools, public transit and more! A charming covered front porch welcomes you home, providing the perfect spot to enjoy your morning coffee. Step through the double-door entrance into a bright and spacious tiled foyer, complete with a convenient 2-piece powder room and coat closet. The heart of the home is the inviting open-concept main living area, thoughtfully designed for everyday living and entertaining.
The generous living room flows seamlessly into the spacious kitchen, featuring shaker-style cabinetry, ample counter space, a centre island with breakfast bar seating and a dedicated eat-in dining area. Sliding patio doors provide easy access to the backyard, creating a natural extension of your living space. Upstairs, you'll find four generously sized bedrooms, offering plenty of room for the growing family. One of the front bedrooms features its own private balcony, providing a charming outdoor retreat. The spacious primary bedroom offers a walk-in closet and private ensuite bathroom, while an additional 4-piece bathroom serves the remaining bedrooms.
The finished lower level adds even more versatile living space, featuring a spacious recreation room complete with a wet bar, perfect for entertaining, movie nights or relaxing with family and friends. A finished laundry room adds to the home's everyday convenience. Completing this wonderful property is a spacious single-car garage, offering ample room for parking and additional storage. With its functional layout, generous living spaces and fantastic location close to everyday amenities, 4 English Lane is a wonderful place to call home!
Property details
- Property type
- Detached
- Ownership
- Freehold
- Style
- A-Frame
- Age
- 6-15 Years
- Property taxes
- $4,546
- Heating
- Forced Air
- Cooling
- Central Air
- Basement
- Full, Finished, Sump Pump
- Parking
- 2 spaces, attached garage
- Water
- Municipal
- Sewer
- Sewer (Municipal)
- Zoning
- R1D-6
- Time on market
- 20 days on market
- MLS® number
- 40868789
Features
Outside
- Vinyl Siding
- Asphalt Shing roof
The lot
- Urban
- Library
- Park
- Playground Nearby
- Public Transit
- Quiet Area
- Schools
- Shopping Nearby
- Trails
Included with the home: Dishwasher,Smoke Detector,Stove
Rooms
Measurements are deemed reliable but not guaranteed.
| Room | Level | Size | Details |
|---|---|---|---|
| Living Room | Main | 12' 3" × 13' 10" | |
| Kitchen/Dining Room | Main | 17' 7" × 8' 7" | |
| Bathroom | Main | 5' 2" × 5' 8" | 2-Piece |
| Bedroom Primary | Second | 11' 11" × 13' | |
| Room | Second | 9' 1" × 6' 1" | 4-Piece |
| Bedroom | Second | 9' 1" × 9' | |
| Bedroom | Second | 10' 4" × 10' 9" | |
| Bathroom | Second | 9' 4" × 7' 8" | 4-Piece |
| Recreation Room | Basement | 21' 4" × 10' 11" | |
| Laundry | Basement | 9' 2" × 10' 5" | |
| Utility Room | Basement | 7' 1" × 5' 4" | |
| Bedroom | Second | 9' × 11' 1" |
Location
Thinking about the area? Read our guide to living in Brantford.
Estimate your payment
20% down. The minimum on this price is $38,490.
Your monthly payment
$2,811
- Mortgage amount
- $507,920
- Interest over the amortization
- $335,440
An estimate at a fixed rate compounded twice a year. Insurance applies under 20% down. Your lender sets the real numbers, and the team can introduce you to a mortgage professional.
Ontario land transfer tax
How the tax adds up
| $0 to $55,000 | 0.5% | $275.00 |
| $55,000 to $250,000 | 1.0% | $1,950.00 |
| $250,000 to $400,000 | 1.5% | $2,250.00 |
| $400,000 to $634,900 | 2.0% | $4,698.00 |
Ontario land transfer tax
$9,173
- Tax before any refund
- $9,173.00
- You pay on closing
- $9,173.00
For a home with one or two single-family residences anywhere in Ontario outside Toronto. Your real estate lawyer confirms the amount and pays it on closing.
Similar homes nearby
Other detached homes for sale in and around Brantford, at a similar price.
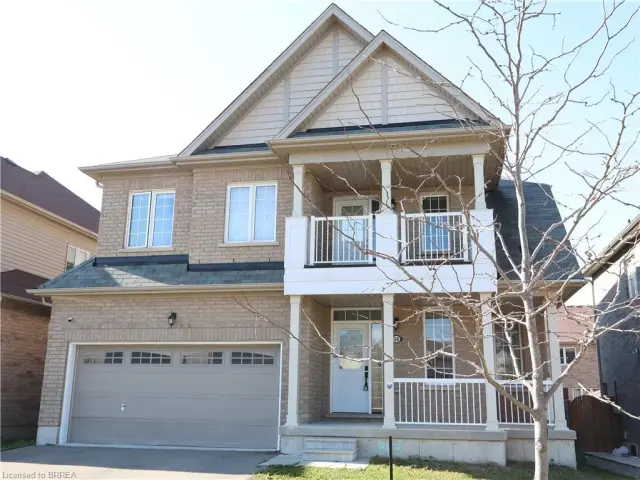 Open house Thu, Nov 5
$789,900
56 Sinden Road
Brantford · Detached
- 4 beds
- 3 baths
- 2,335 ft²
Listing brokerage: Re/Max Twin City Realty Inc

$719,900
228 Longboat Run W
Brantford · Detached
- 4 beds
- 4 baths
- 2,011 ft²
Listing brokerage: Re/Max Twin City Realty Inc
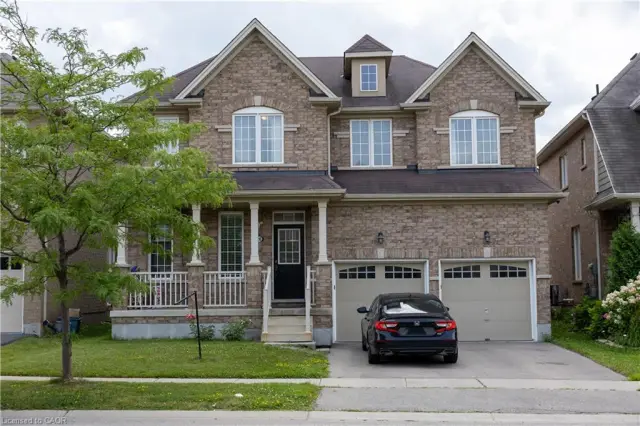
$837,000
20 Gillespie Drive
Brantford · Detached
- 4 beds
- 4 baths
- 2,900 ft²
Listing brokerage: Bridgecan Realty Corp.