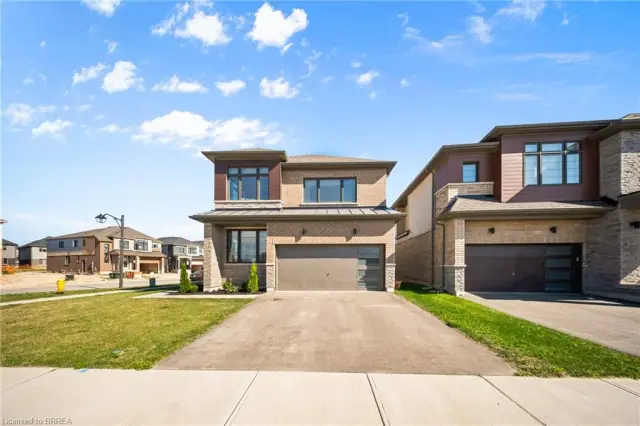
56 Sinden Road
Empire South, Brantford, N3T 0P8
$789,900
Open house Thu, Nov 5, 5 to 7 pm
- Bedrooms
- 4
- Bathrooms
- 3
- Interior
- 2,335 ft²
- Lot
- 44.95 × 95.86 ft
- Type
- Detached
About this home
Stunning 4-Bedroom Detached Home in Desirable West Brant! 5-bathroom detached home with a double-car garage, ideally situated in the popular and rapidly growing West Brant community. Offering a spacious layout, elegant finishes, and plenty of room for the whole family, this home perfectly combines comfort, style, and functionality. The main level features a generously sized eat-in kitchen , ample cabinetry, a convenient centre island, and sliding doors leading to the backyard—perfect for everyday living and entertaining. A separate dining room with a butler’s pantry adds an extra touch of elegance, while the inviting living room impresses with soaring 18-foot ceilings, oversized windows that flood the space with natural light, and a cozy gas fireplace, ideal for relaxing during the cooler months.
Mid-toned engineered hardwood flooring and ceramic tile flow seamlessly throughout the main floor. A convenient main-floor laundry room and 2-piece powder room complete this level. Upstairs, you’ll find four generously sized bedrooms, each featuring its own spacious closet. The primary bedroom offers a walk-in closet and a luxurious 5-piece private ensuite, complete with double sinks, a oversized relaxing soaker tub, and a separate glass-enclosed shower. One of the additional bedrooms boasts direct access to the covered front porch, providing a charming and unique outdoor retreat. A well-appointed 4-piece bathroom completes the second level.
Located in a fantastic, family-friendly neighbourhood, this home is just minutes from schools, parks, scenic trails, shopping, and a variety of everyday amenities. Don’t miss this wonderful opportunity to enjoy spacious family living in one of West Brant’s most sought-after communities!
Property details
- Property type
- Detached
- Ownership
- Freehold
- Style
- Traditional
- Age
- 6-15 Years
- Property taxes
- $6,285
- Heating
- Forced Air, Natural Gas
- Basement
- Full, Unfinished
- Fireplace
- Gas
- Parking
- 4 spaces, attached garage
- Water
- Municipal
- Sewer
- Sewer (Municipal)
- Lot
- 44.95 × 95.86 ft lot
- Zoning
- H-R1C-21, H-R1D-6, R1C-21
- Time on market
- 15 days on market
- MLS® number
- 40869821
Features
Inside
- Auto Garage Door Remote(s)
Outside
- Private Entrance
- Brick
- Vinyl Siding
- Asphalt Shing roof
The lot
- Urban
- Irregular Lot
- Library
- Place of Worship
- Playground Nearby
- Public Parking
- Public Transit
- Rec./Community Centre
- School Bus Route
- Schools
- Shopping Nearby
- Trails
Included with the home: Dishwasher,Dryer,Garage Door Opener,Stove,Washer,Window Coverings
Rooms
Measurements are deemed reliable but not guaranteed.
| Room | Level | Size | Details |
|---|---|---|---|
| Foyer | Main | 6' × 3' | |
| Dining Room | Main | 11' 1" × 11' | |
| Kitchen | Main | 16' × 11' 1" | |
| Living Room | Main | 15' 1" × 11' 1" | |
| Laundry | Main | 11' × 8' 1" | |
| Office | Second | 8' 1" × 8' 1" | |
| Bedroom Primary | Second | 15' 1" × 13' | Walk-in Closet |
| Bathroom | Second | 11' 9" × 5' 8" | 3-Piece |
| Bedroom | Second | 12' 1" × 9' 1" | |
| Bedroom | Second | 11' 1" × 9' 1" | |
| Bedroom | Second | 11' 1" × 9' 1" | |
| Bathroom | Second | 8' 11" × 10' | 4-Piece, Ensuite |
| Bathroom | Main | 5' 11" × 4' 9" | 2-Piece |
Open houses
- Thu, Nov 5, 5 to 7 pmDrop in, no appointment needed
Location
Thinking about the area? Read our guide to living in Brantford.
Estimate your payment
20% down. The minimum on this price is $53,990.
Your monthly payment
$3,498
- Mortgage amount
- $631,920
- Interest over the amortization
- $417,332
An estimate at a fixed rate compounded twice a year. Insurance applies under 20% down. Your lender sets the real numbers, and the team can introduce you to a mortgage professional.
Ontario land transfer tax
How the tax adds up
| $0 to $55,000 | 0.5% | $275.00 |
| $55,000 to $250,000 | 1.0% | $1,950.00 |
| $250,000 to $400,000 | 1.5% | $2,250.00 |
| $400,000 to $789,900 | 2.0% | $7,798.00 |
Ontario land transfer tax
$12,273
- Tax before any refund
- $12,273.00
- You pay on closing
- $12,273.00
For a home with one or two single-family residences anywhere in Ontario outside Toronto. Your real estate lawyer confirms the amount and pays it on closing.
Similar homes nearby
Other detached homes for sale in and around Brantford, at a similar price.
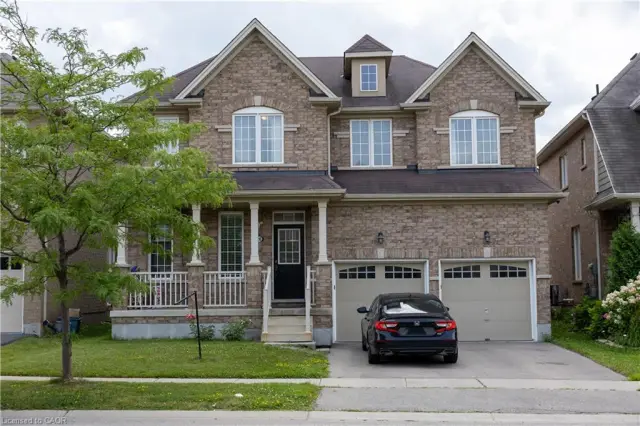
$837,000
20 Gillespie Drive
Brantford · Detached
- 4 beds
- 4 baths
- 2,900 ft²
Listing brokerage: Bridgecan Realty Corp.

$634,900
4 English Lane
Brantford · Detached
- 4 beds
- 3 baths
- 1,458 ft²
Listing brokerage: Century 21 Heritage House Ltd