






1 Bee Crescent
Empire South, Brantford, N3T 0V7
$849,900
- Bedrooms
- 4
- Bathrooms
- 3
- Interior
- 2,133 ft²
- Type
- Detached
About this home
1 Bee Crescent isnt just a home - its a statement. 5 baths, and a layout that screams lifestyle. The moment you step inside, you're greeted with space and light. A versatile office/sitting room and powder room kick things off before the home opens up into the heart of it all - a massive open-concept living, dining, and kitchen zone built for entertaining, relaxing, and everyday family life. The kitchen is a chefs dream with quartz counters, stainless steel appliances, and endless storage, all framed by oversized windows that pull in natural light and backyard views.
Upstairs, the hardwood stairs and hall lead you to a level designed for comfort. The primary retreat is pure luxury a spa-style ensuite with separate tub and shower, dual closets (including a walk-in), and space to breathe. Three more large bedrooms, a full bath, and laundry right where you need it complete the floor. Outside, the modern curb appeal speaks volumes: double car garage, professional landscaping, striking exterior design - and the ultimate backdrop - this home backs onto a trail, greenspace, and pond.
Imagine morning coffee with nature as your neighbour. All of this, steps from schools, trails, parks, shopping, dining, and exciting new amenities in Brantfords fastest-growing neighbourhood. Why settle for ordinary? Start living your dream lifestyle at 1 Bee Crescent - where modern design meets everyday magic.
Property details
- Property type
- Detached
- Ownership
- Freehold
- Style
- Traditional
- Age
- 0-5 Years
- Property taxes
- $5,839
- Heating
- Forced Air, Natural Gas
- Cooling
- Central Air
- Basement
- Full, Unfinished
- Parking
- 4 spaces, attached garage
- Water
- Municipal
- Sewer
- Sewer (Municipal)
- Zoning
- R1C-23
- Time on market
- 35 days on market
- MLS® number
- 40866768
Features
Outside
- Stone
- Vinyl Siding
- Asphalt Shing roof
The lot
- Urban
- Corner Lot
- Schools
- Shopping Nearby
Included with the home: None
Rooms
Measurements are deemed reliable but not guaranteed.
| Room | Level | Size | Details |
|---|---|---|---|
| Office | Main | 8' 4" × 10' 6" | |
| Bathroom | Main | 2-Piece | |
| Great Room | Main | 13' 6" × 16' 2" | |
| Breakfast Room | Main | 12' 10" × 10' | |
| Kitchen | Main | 12' 10" × 8' 6" | |
| Bedroom Primary | Second | 15' × 13' 6" | |
| Room | Second | 4-Piece | |
| Bedroom | Second | 11' 6" × 9' 6" | |
| Bedroom | Second | 11' × 11' 2" | |
| Bathroom | Second | 4-Piece | |
| Bedroom | Second | 12' 8" × 12' | |
| Laundry | Second |
Location
Thinking about the area? Read our guide to living in Brantford.
Estimate your payment
20% down. The minimum on this price is $59,990.
Your monthly payment
$3,763
- Mortgage amount
- $679,920
- Interest over the amortization
- $449,032
An estimate at a fixed rate compounded twice a year. Insurance applies under 20% down. Your lender sets the real numbers, and the team can introduce you to a mortgage professional.
Ontario land transfer tax
How the tax adds up
| $0 to $55,000 | 0.5% | $275.00 |
| $55,000 to $250,000 | 1.0% | $1,950.00 |
| $250,000 to $400,000 | 1.5% | $2,250.00 |
| $400,000 to $849,900 | 2.0% | $8,998.00 |
Ontario land transfer tax
$13,473
- Tax before any refund
- $13,473.00
- You pay on closing
- $13,473.00
For a home with one or two single-family residences anywhere in Ontario outside Toronto. Your real estate lawyer confirms the amount and pays it on closing.
Similar homes nearby
Other detached homes for sale in and around Brantford, at a similar price.
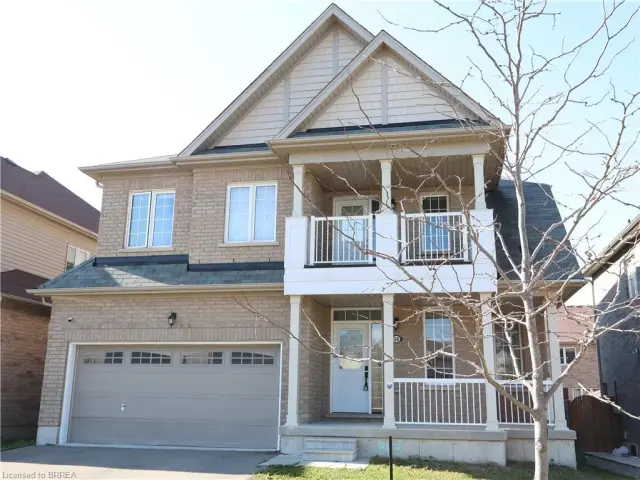 Open house Thu, Nov 5
$789,900
56 Sinden Road
Brantford · Detached
- 4 beds
- 3 baths
- 2,335 ft²
Listing brokerage: Re/Max Twin City Realty Inc
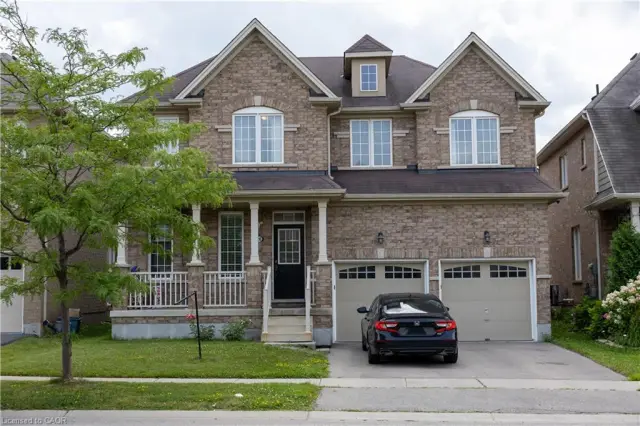
$837,000
20 Gillespie Drive
Brantford · Detached
- 4 beds
- 4 baths
- 2,900 ft²
Listing brokerage: Bridgecan Realty Corp.

$999,900
37 Lambert Crescent
Brantford · Detached
- 4 beds
- 3 baths
- 2,800 ft²
Listing brokerage: RE/MAX REAL ESTATE CENTRE INC.