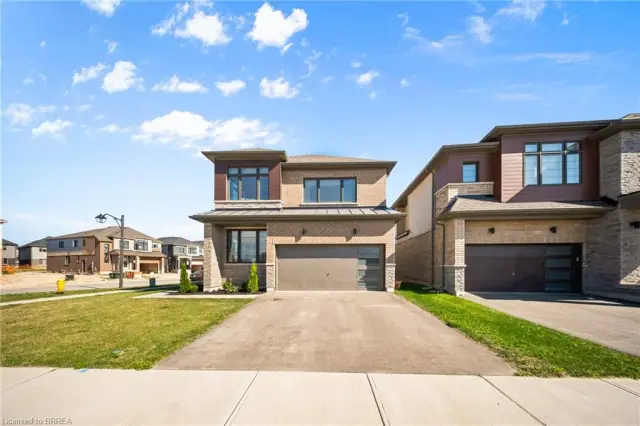
37 Lambert Crescent
Empire South, Brantford, N3T 0E8
$999,900
- Bedrooms
- 4
- Bathrooms
- 3
- Interior
- 2,800 ft²
- Lot
- 48.49 × 113.97 ft
- Type
- Detached
About this home
Impressive 2-storey, all-brick home situated on a premium lot in Brantford’s desirable Empire South neighbourhood. Offering approximately 2,788 sq. ft. 5-bathroom home is loaded with builder upgrades and custom finishes throughout. One of the standout features is the walk-out basement backing onto protected green space, offering excellent potential for a future in-law suite or additional living space. The basement features oversized windows, a 9-ft.
sliding patio door and bathroom rough-ins already in place. The bright, spacious main level features 9-ft. ceilings, hardwood flooring throughout with no carpet, premium tile, upgraded baseboards, crown moulding, coffered ceilings, accent walls and custom stone veneer. The family room showcases a beautiful stone feature wall with pine mantle, while the upgraded kitchen and living areas benefit from oversized windows and a 9-ft. sliding door overlooking the backyard and green space.
A custom built-in mudroom provides additional storage and functionality. Upstairs you'll find four generous bedrooms, including a spacious primary retreat featuring two walk-in closets, custom stone veneer and an updated ensuite. All bathrooms have been renovated with new sinks and toilets, along with a freestanding tub.
Property details
- Property type
- Detached
- Ownership
- Freehold
- Style
- Contemporary
- Age
- 6-15 Years
- Property taxes
- $6,229
- Heating
- Forced Air, Natural Gas
- Cooling
- Central Air
- Basement
- Walk-Out Access, Full, Unfinished
- Fireplace
- Electric, Family Room
- Parking
- 4 spaces, attached garage
- Water
- Municipal
- Sewer
- Sewer (Municipal)
- Lot
- 48.49 × 113.97 ft lot
- Zoning
- R1C-18
- Time on market
- 55 days on market
- MLS® number
- 40861518
Features
Inside
- High Speed Internet
- Auto Garage Door Remote(s)
- In-law Capability
- Wet Bar
Outside
- Landscaped
- Brick
- Asphalt Shing roof
The lot
- Urban
- Rectangular
- Ample Parking
- Business Centre
- Dog Park
- City Lot
- Near Golf Course
- Greenbelt
- Hospital
- Industrial Mall
- Industrial Park
- Landscaped
Pool
- Above Ground
Included with the home: Dishwasher,Dryer,Garage Door Opener,Hot Tub,Hot Tub Equipment,Pool Equipment,Refrigerator,Stove,Washer,Window Coverings
Rooms
Measurements are deemed reliable but not guaranteed.
| Room | Level | Size | Details |
|---|---|---|---|
| Foyer | Main | 7' 10" × 20' 9" | |
| Living Room | Main | 9' 4" × 20' 10" | |
| Mud Room | Main | 10' 9" × 6' 2" | |
| Bathroom | Main | 2' 7" × 6' 9" | 2-Piece |
| Family Room | Main | 16' × 15' 8" | |
| Kitchen | Main | 9' 1" × 12' 5" | |
| Other | Main | 5' 10" × 6' 9" | |
| Dining Room | Main | 9' 8" × 12' 6" | |
| Bedroom | Second | 18' 5" × 11' 11" | |
| Bedroom | Second | 16' 3" × 13' 1" | |
| Bathroom | Second | 5' × 12' | 4-Piece |
| Bedroom | Second | 13' × 14' 11" | |
| Bedroom Primary | Second | 12' 6" × 21' 11" | |
| Room | Second | 8' 11" × 12' 6" | 5+ Piece |
| Other | Second | 8' 3" × 6' 10" | Found in the primary bedroom |
| Other | Second | 8' 3" × 7' | Found in the primary bedroom |
| Other | Basement | 35' × 40' 8" | Laundry |
Location
Thinking about the area? Read our guide to living in Brantford.
Estimate your payment
20% down. The minimum on this price is $74,990.
Your monthly payment
$4,427
- Mortgage amount
- $799,920
- Interest over the amortization
- $528,282
An estimate at a fixed rate compounded twice a year. Insurance applies under 20% down. Your lender sets the real numbers, and the team can introduce you to a mortgage professional.
Ontario land transfer tax
How the tax adds up
| $0 to $55,000 | 0.5% | $275.00 |
| $55,000 to $250,000 | 1.0% | $1,950.00 |
| $250,000 to $400,000 | 1.5% | $2,250.00 |
| $400,000 to $999,900 | 2.0% | $11,998.00 |
Ontario land transfer tax
$16,473
- Tax before any refund
- $16,473.00
- You pay on closing
- $16,473.00
For a home with one or two single-family residences anywhere in Ontario outside Toronto. Your real estate lawyer confirms the amount and pays it on closing.
Similar homes nearby
Other detached homes for sale in and around Brantford, at a similar price.
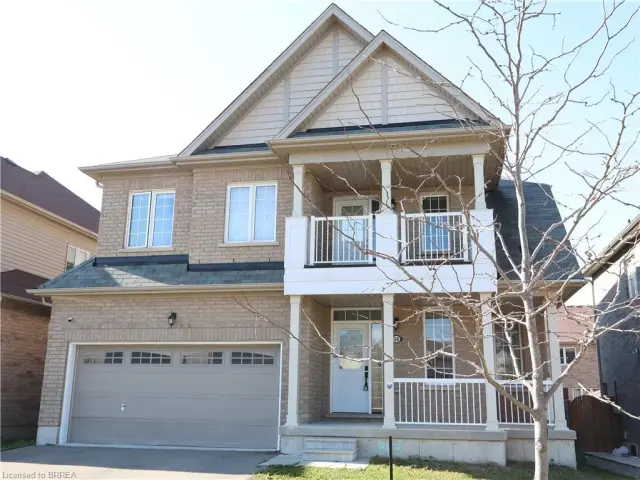 Open house Thu, Nov 5
$789,900
56 Sinden Road
Brantford · Detached
- 4 beds
- 3 baths
- 2,335 ft²
Listing brokerage: Re/Max Twin City Realty Inc
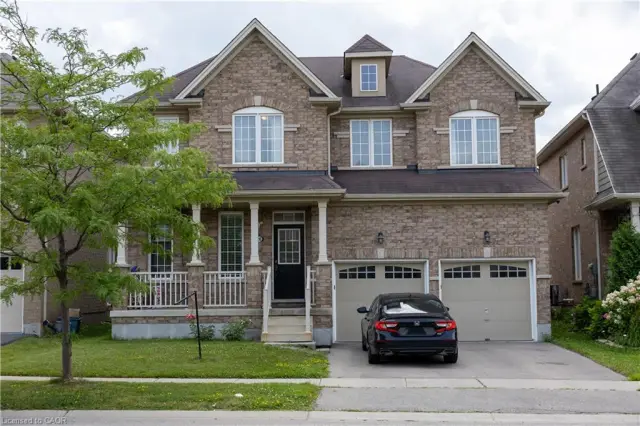
$837,000
20 Gillespie Drive
Brantford · Detached
- 4 beds
- 4 baths
- 2,900 ft²
Listing brokerage: Bridgecan Realty Corp.