






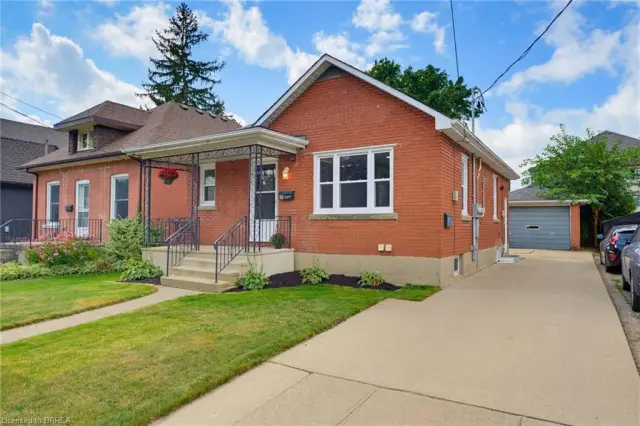
4 John Street
Holmedale, Brantford, N3T 4H7
$549,900
- Bedrooms
- 3
- Bathrooms
- 2
- Interior
- 1,215 ft²
- Lot
- 56 × 165 ft
- Type
- Detached
About this home
5-storey home set on a generous 56' x 165' fully fenced lot. Rebuilt from the framing out, this home combines the charm of an established neighbourhood with the confidence and comfort of extensive recent updates. Fresh landscaping and a private driveway create an inviting first impression. Inside, a practical mudroom with closet leads into a bright, open-concept kitchen, dining, and living area—an easy space for everyday living and entertaining.
The main floor also features a spacious primary bedroom, a four-piece bathroom, convenient laundry, and direct access to the backyard. Upstairs are two additional bedrooms, each with a closet, along with a handy two-piece powder room. The unfinished basement offers exterior access, a new furnace and water softener, plus excellent storage and potential for future use. Outside, the deep, fully fenced backyard is ready to enjoy, featuring a covered 12' x 16' deck, a pergola area ideal for a hot tub, raised garden beds, and plenty of open space to relax or entertain.
The large storage shed has also been rebuilt. Moments from the Grand River and local trails, this move-in-ready Holmedale home offers a rare combination of extensive updates, outdoor space, and a desirable Brantford setting.
Property details
- Property type
- Detached
- Ownership
- Freehold
- Style
- Craftsman
- Age
- 51-99 Years
- Property taxes
- $3,365
- Heating
- Forced Air, Natural Gas
- Cooling
- Central Air
- Basement
- Walk-Up Access, Full, Unfinished
- Parking
- 2 spaces
- Water
- Municipal
- Sewer
- Sewer (Municipal)
- Lot
- 56 × 165 ft lot
- Zoning
- F-RC
- Time on market
- 59 days on market
- MLS® number
- 40860137
Features
Outside
- Vinyl Siding
- Asphalt Shing roof
The lot
- Urban
- Rectangular
- Quiet Area
- Trails
- River/Stream
Included with the home: Dishwasher,Dryer,Microwave,Refrigerator,Stove,Washer
Rooms
Measurements are deemed reliable but not guaranteed.
| Room | Level | Size | Details |
|---|---|---|---|
| Kitchen | Main | 11' 5" × 7' 3" | |
| Dining Room | Main | 17' 6" × 13' 6" | |
| Bedroom | Main | 15' 5" × 9' 3" | |
| Bathroom | Main | 4-Piece | |
| Bedroom | Second | 10' 5" × 13' 3" | |
| Bedroom | Second | 13' 3" × 7' 8" | |
| Bathroom | Second | 2-Piece | |
| Living Room | Main | 10' 3" × 12' 1" |
Location
Thinking about the area? Read our guide to living in Brantford.
Estimate your payment
20% down. The minimum on this price is $29,990.
Your monthly payment
$2,435
- Mortgage amount
- $439,920
- Interest over the amortization
- $290,531
An estimate at a fixed rate compounded twice a year. Insurance applies under 20% down. Your lender sets the real numbers, and the team can introduce you to a mortgage professional.
Ontario land transfer tax
How the tax adds up
| $0 to $55,000 | 0.5% | $275.00 |
| $55,000 to $250,000 | 1.0% | $1,950.00 |
| $250,000 to $400,000 | 1.5% | $2,250.00 |
| $400,000 to $549,900 | 2.0% | $2,998.00 |
Ontario land transfer tax
$7,473
- Tax before any refund
- $7,473.00
- You pay on closing
- $7,473.00
For a home with one or two single-family residences anywhere in Ontario outside Toronto. Your real estate lawyer confirms the amount and pays it on closing.
Similar homes nearby
Other detached homes for sale in and around Brantford, at a similar price.
$599,919
52 Burwell Street
Brantford · Detached
- 4 beds
- 2 baths
- 760 ft²
Listing brokerage: Pay It Forward Realty

$575,000
45 Frank Street
Brantford · Detached
- 2 beds
- 2 baths
- 928 ft²
Listing brokerage: Royal LePage NRC Realty Inc.

$599,900
36 Alexander Drive
Brantford · Detached
- 3 beds
- 1 bath
- 1,117 ft²
Listing brokerage: Century 21 Heritage House LTD